Lougheed Town Centre Station
Connect with the SkyTrain network for trips across Metro Vancouver.
See walking route ↗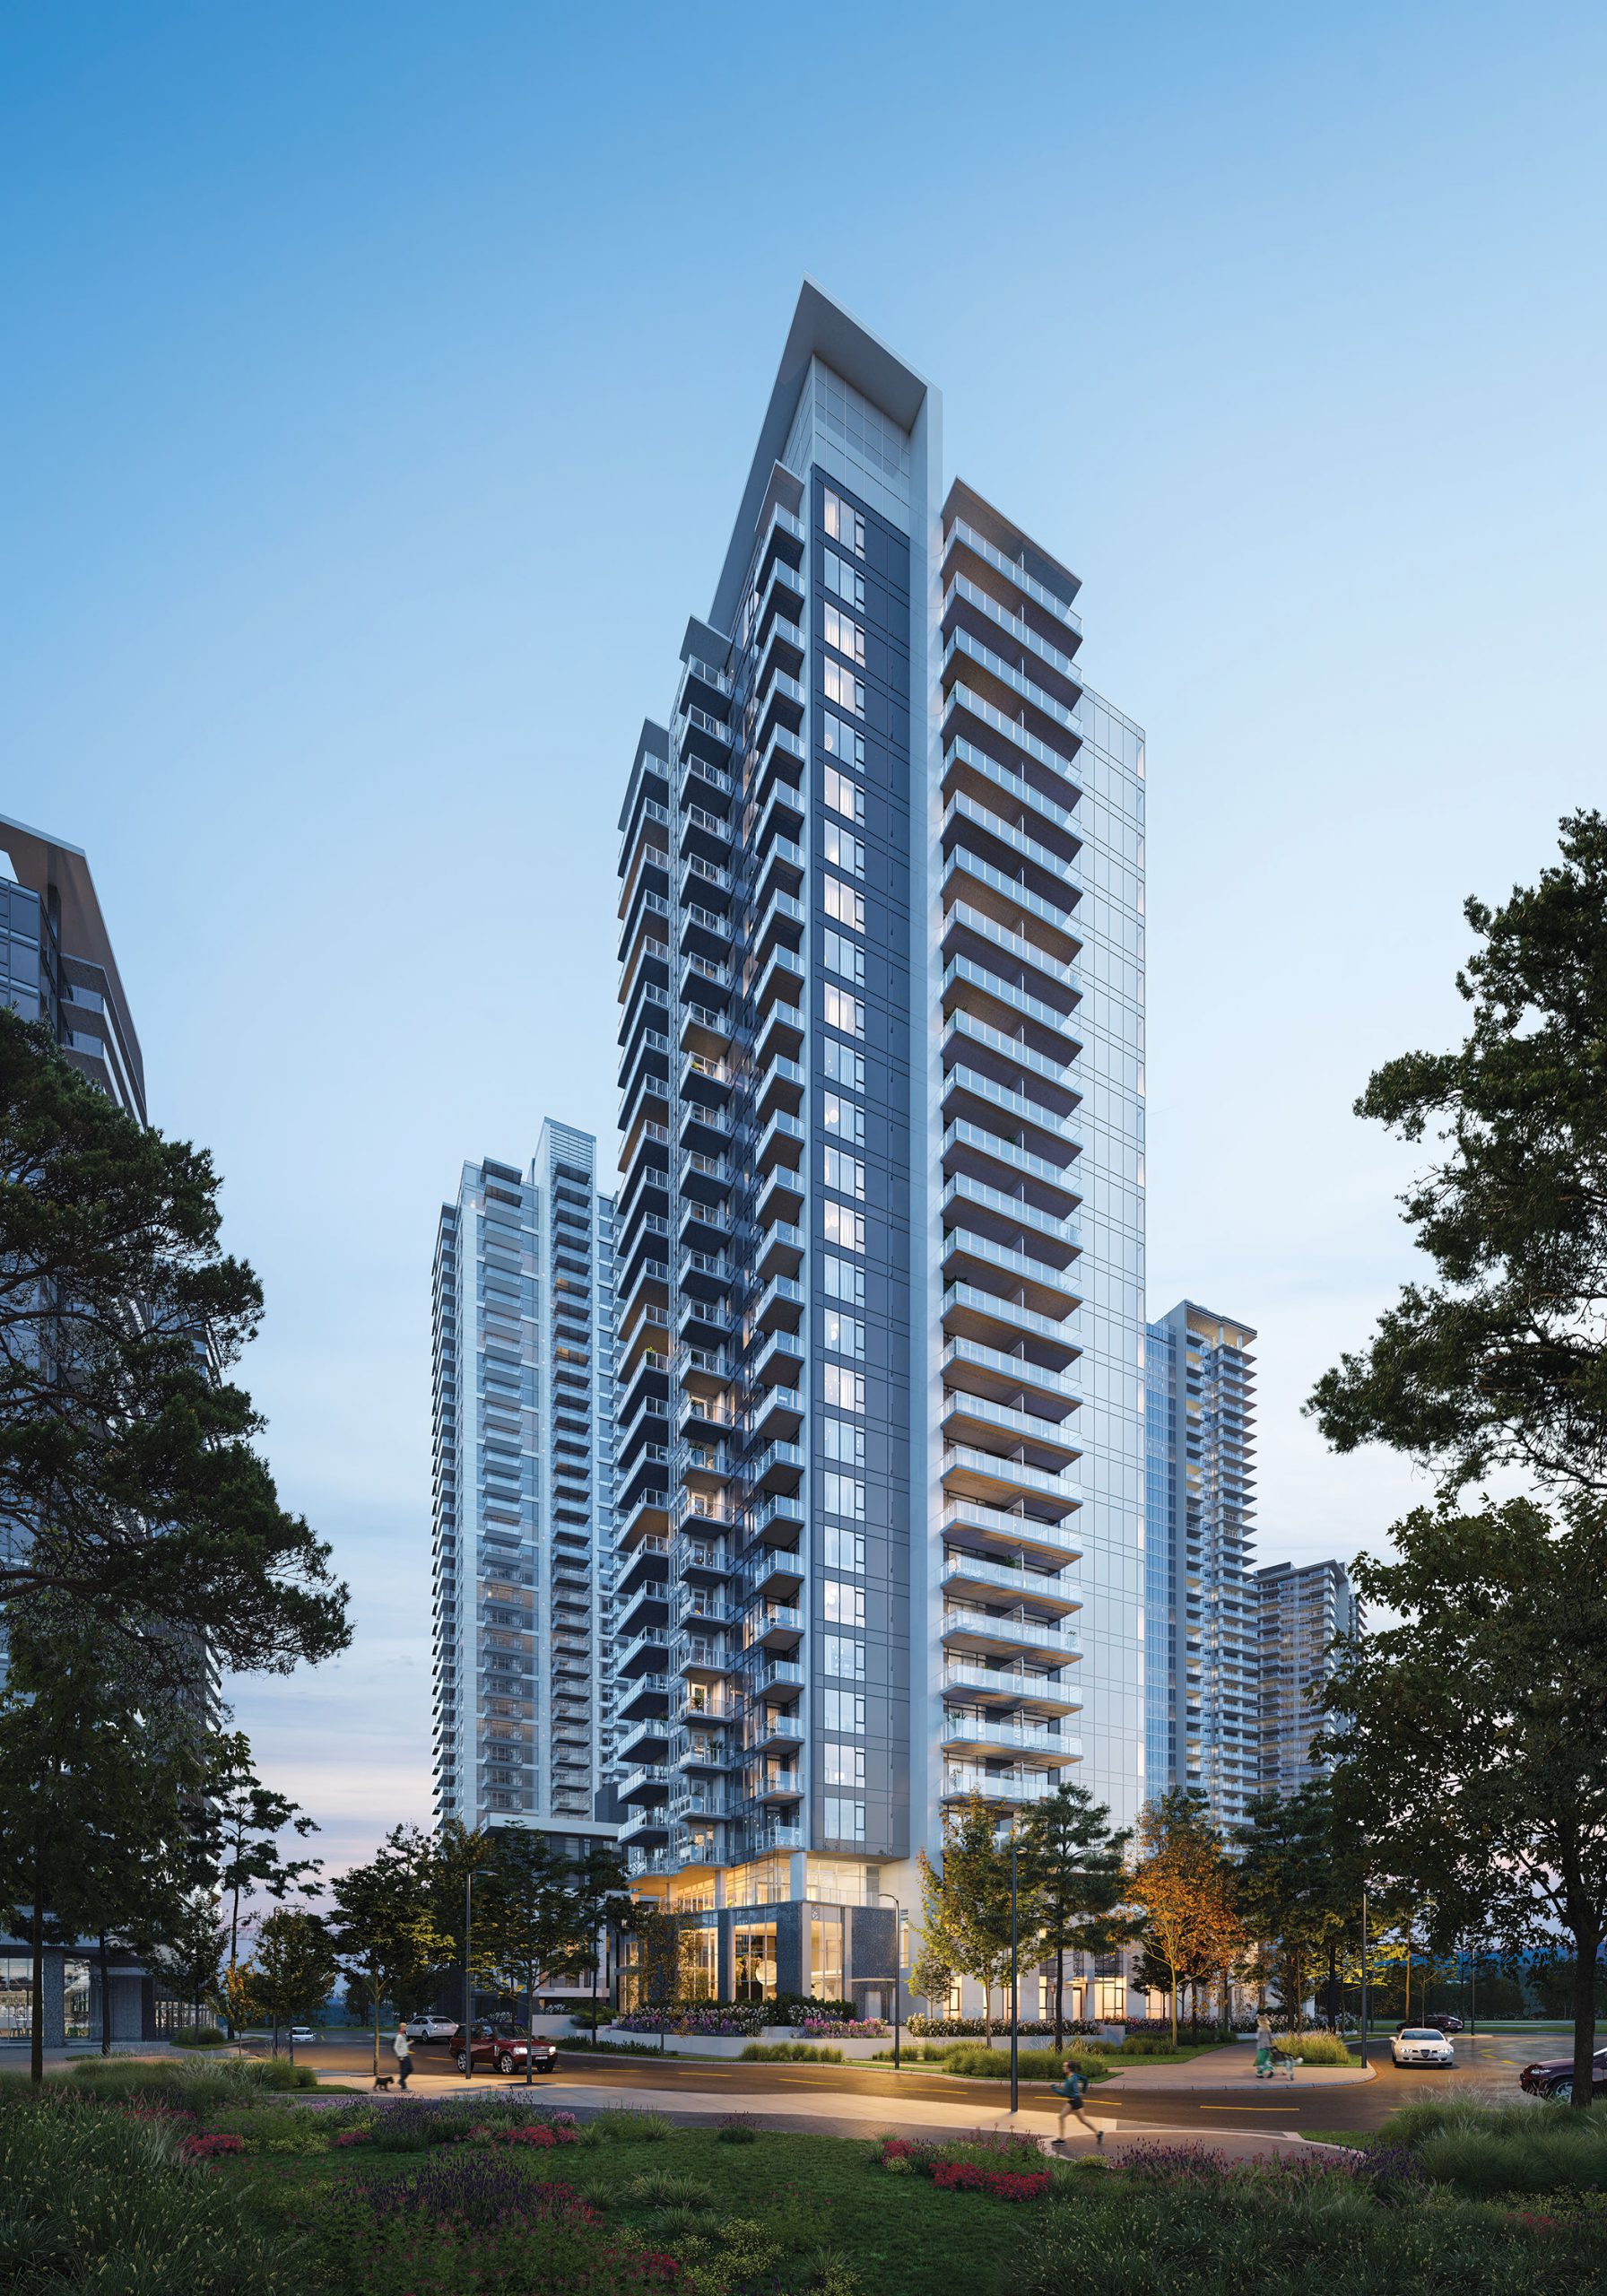
Coquitlam · SEERA 2.0 Project · Anthem Properties
311 Alderson Avenue · Coquitlam
Home types & starting prices
| Home type | Interior sq. ft. | From | Details |
|---|---|---|---|
| Studio | 426 | $389,900 | #1509 |
| 1 bedroom | 525 | $474,900 | #408 |
| 1 bedroom + den | 527 | $479,900 | #607 |
| 2 bedrooms | 811 | $689,900 | #506 |
| 3 bedrooms | 1,040 | $879,900 | #1203 |
Based on publicly advertised developer prices checked November 4, 2026. For inventory-based tables, each row shows the lowest advertised available home found for that type; sold and pending homes are excluded.
Prices in CAD, subject to change and availability. Confirm applicable taxes, closing costs, eligibility and incentives with Kris.
View developer pricing & availability ↗ · Ask Kris for current pricing →
About the Project
Anthem Properties
SOCO Two by Anthem brings studio to three-bedroom homes to South Coquitlam, with layouts ranging from approximately 426 to 1,040 sq. ft. Now move-in ready, the community pairs bright interiors with space to work, relax and entertain. Explore the photos, amenities and downloadable features sheet below.
Interested in SOCO Two? Contact Kris for current availability, pricing, applicable incentives and help choosing a home that fits your needs.
A closer look
Browse all 58 photos from our SEERA 2.0 tour, plus six developer images — 64 images in total. Use your keyboard’s ← / → keys, the arrows on the photo, or a thumbnail. Select any photo to view it in full size.
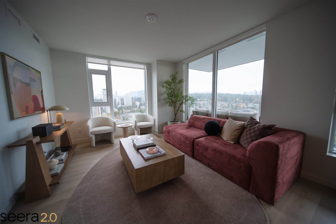
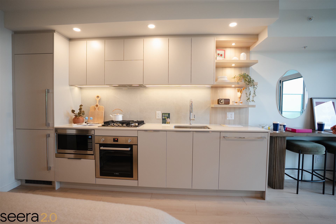
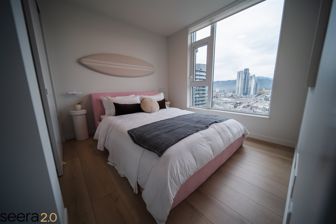
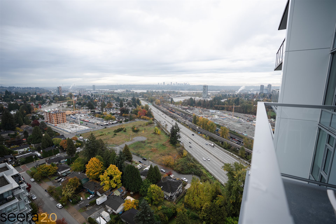
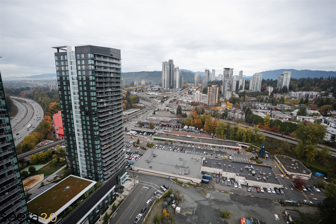
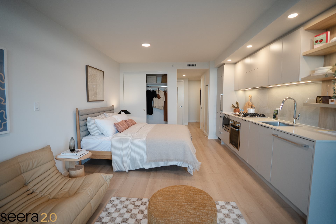
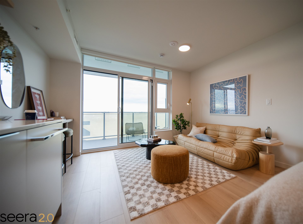
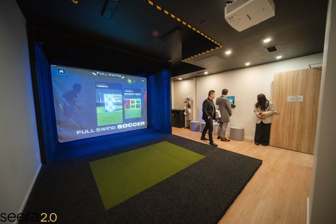
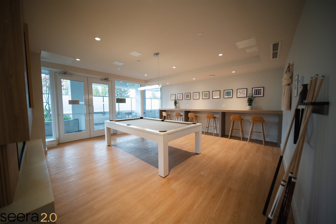
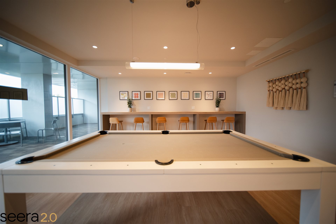
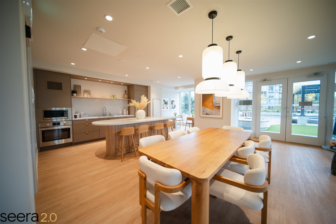
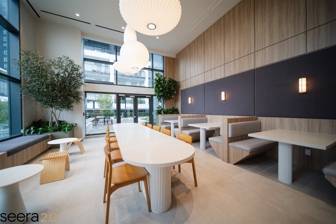
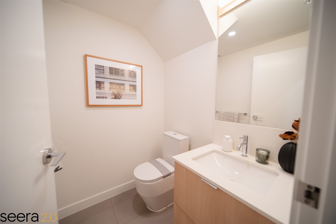
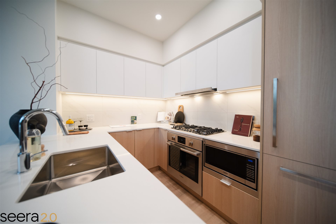
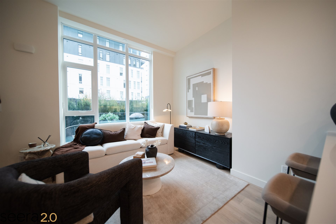
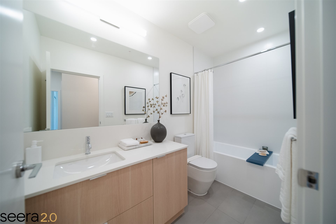
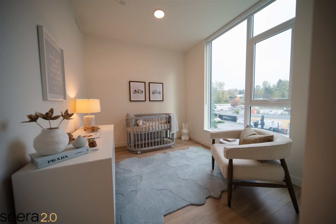
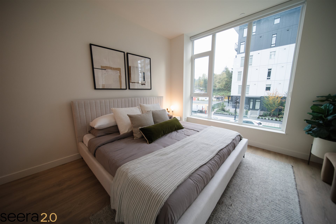
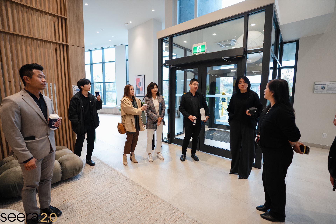
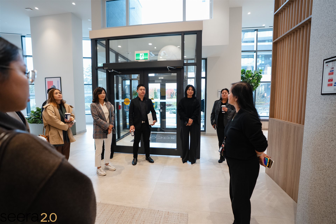
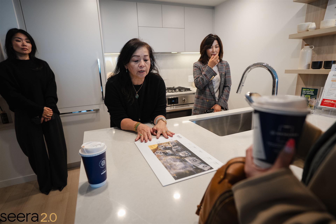
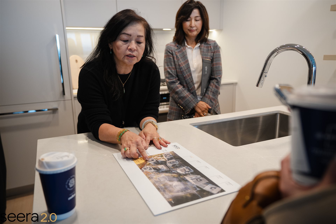
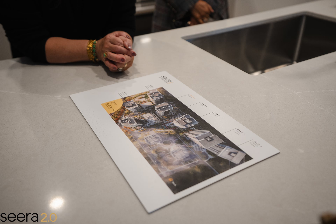
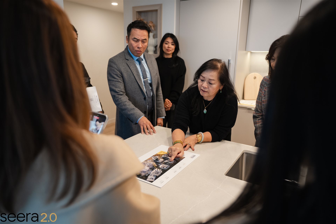
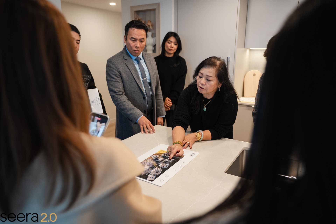
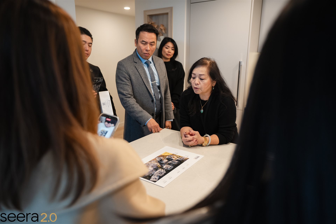
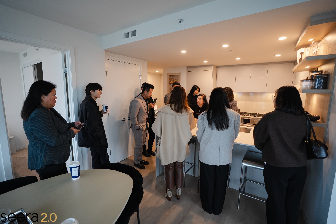
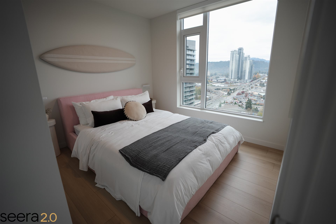
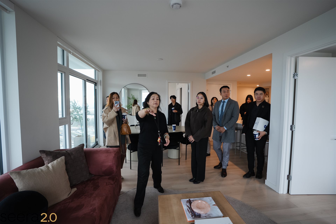
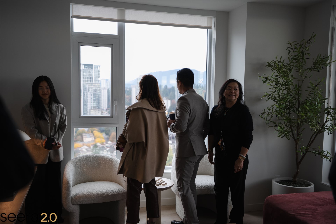
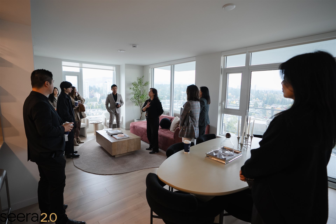
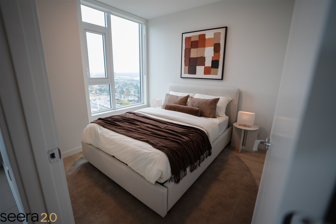
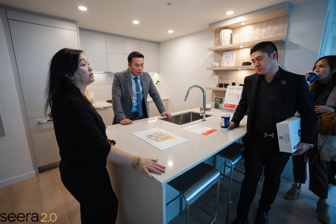
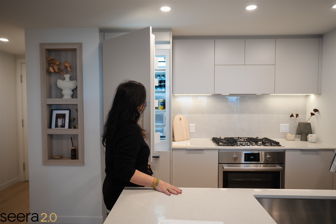
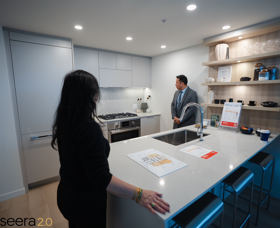
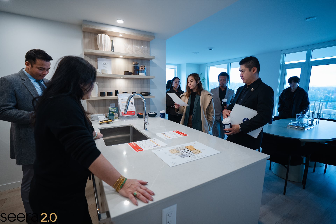
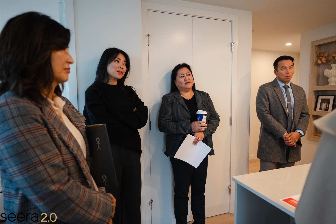
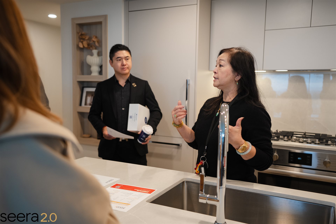
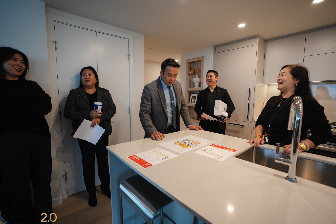
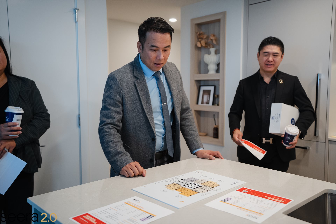
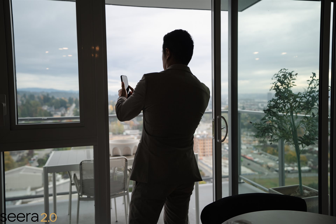
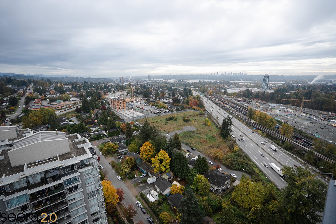
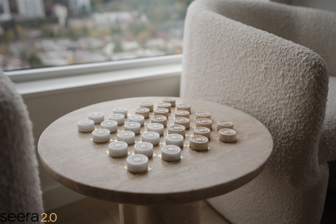
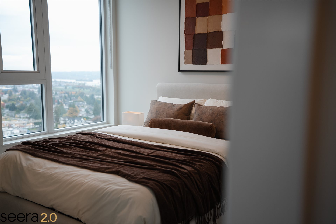
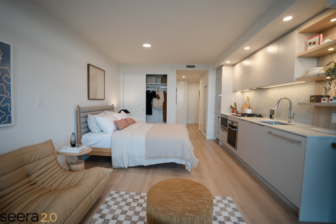
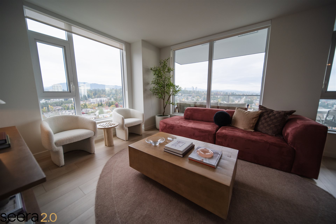
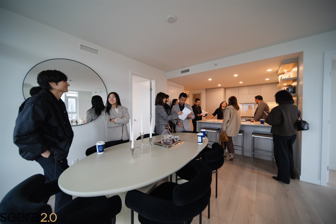
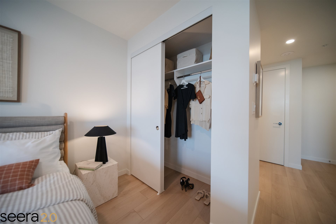
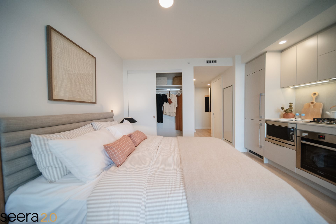
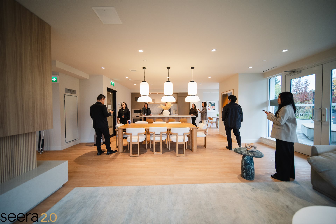
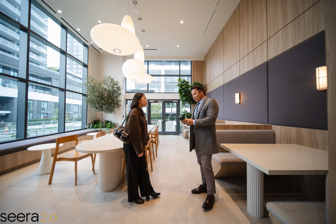
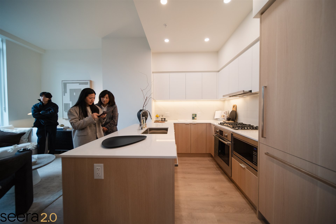
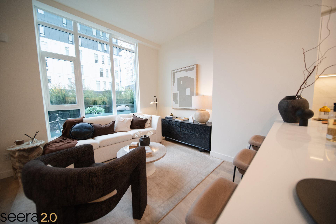
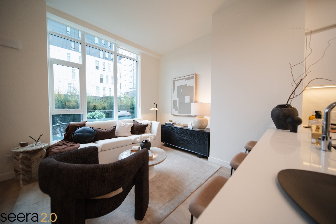
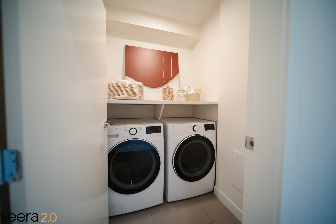
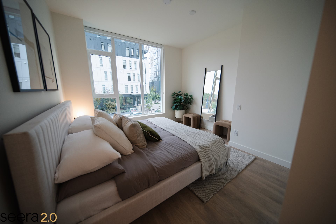
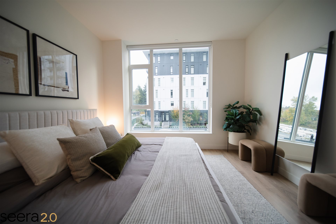
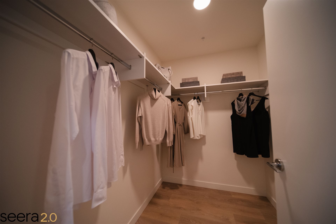
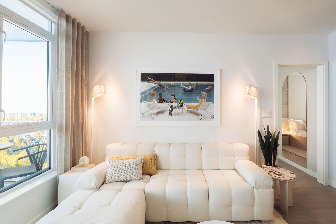
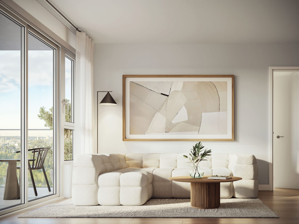
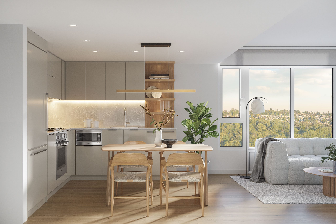
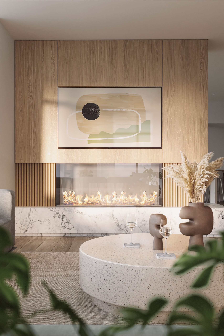
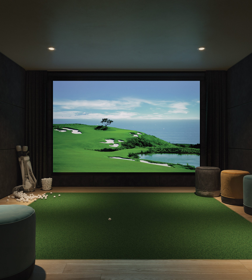
Tour photos from Kris’s SOCO 2 album · SEERA 2.0. Additional images courtesy of Anthem’s official SOCO Two gallery. Renderings and display-suite photography are illustrative; actual homes, views and finishes may vary.
Connected in South Coquitlam
SOCO Two puts you near Lougheed’s transit, shops and everyday essentials. Explore the map, then check a walking route or plan your commute.
Connect with the SkyTrain network for trips across Metro Vancouver.
See walking route ↗Explore shops and dining at nearby Lougheed, plus local cafés and restaurants along North Road.
See walking route ↗See how SOCO Two connects to your work, school or favourite neighbourhood. Change the destination to make it yours.
Explore transit to Vancouver ↗Routes and travel times are provided by Google Maps and vary by route, service and traffic. Neighbourhood context: Anthem’s location guide and The City of Lougheed.
Made for everyday living
Approximately 12,000 sq. ft. of resident amenities across three levels, with spaces for fitness, hobbies, work and entertaining.
Official project download
Download Anthem’s original PDF for a closer look at the home features and finishes.
View Features PDF ↗Download Features Sheet ↓Original developer material; specifications may change. Confirm the details of your selected home with Kris.
Sources: Anthem home features and resident amenities.
Find your fit
| Home type | Interior area |
|---|---|
| Studio | 426–428 sq. ft. |
| 1 bedroom | 525 sq. ft. |
| 1 bedroom + den | 527–545 sq. ft. |
| 2 bedrooms | 811–817 sq. ft. |
| 3 bedrooms | 1,040 sq. ft. |
Areas are approximate, from Anthem’s published plans. Plan types do not indicate current availability. Project information reviewed October 31, 2026; prices, incentives and availability are subject to change.