Burquitlam · Coquitlam · Marcon
Elmwood
Upper Residences · 612 Elmwood Street, Coquitlam
Burquitlam · Coquitlam · Marcon
Upper Residences · 612 Elmwood Street, Coquitlam
About the project
Elmwood by Marcon
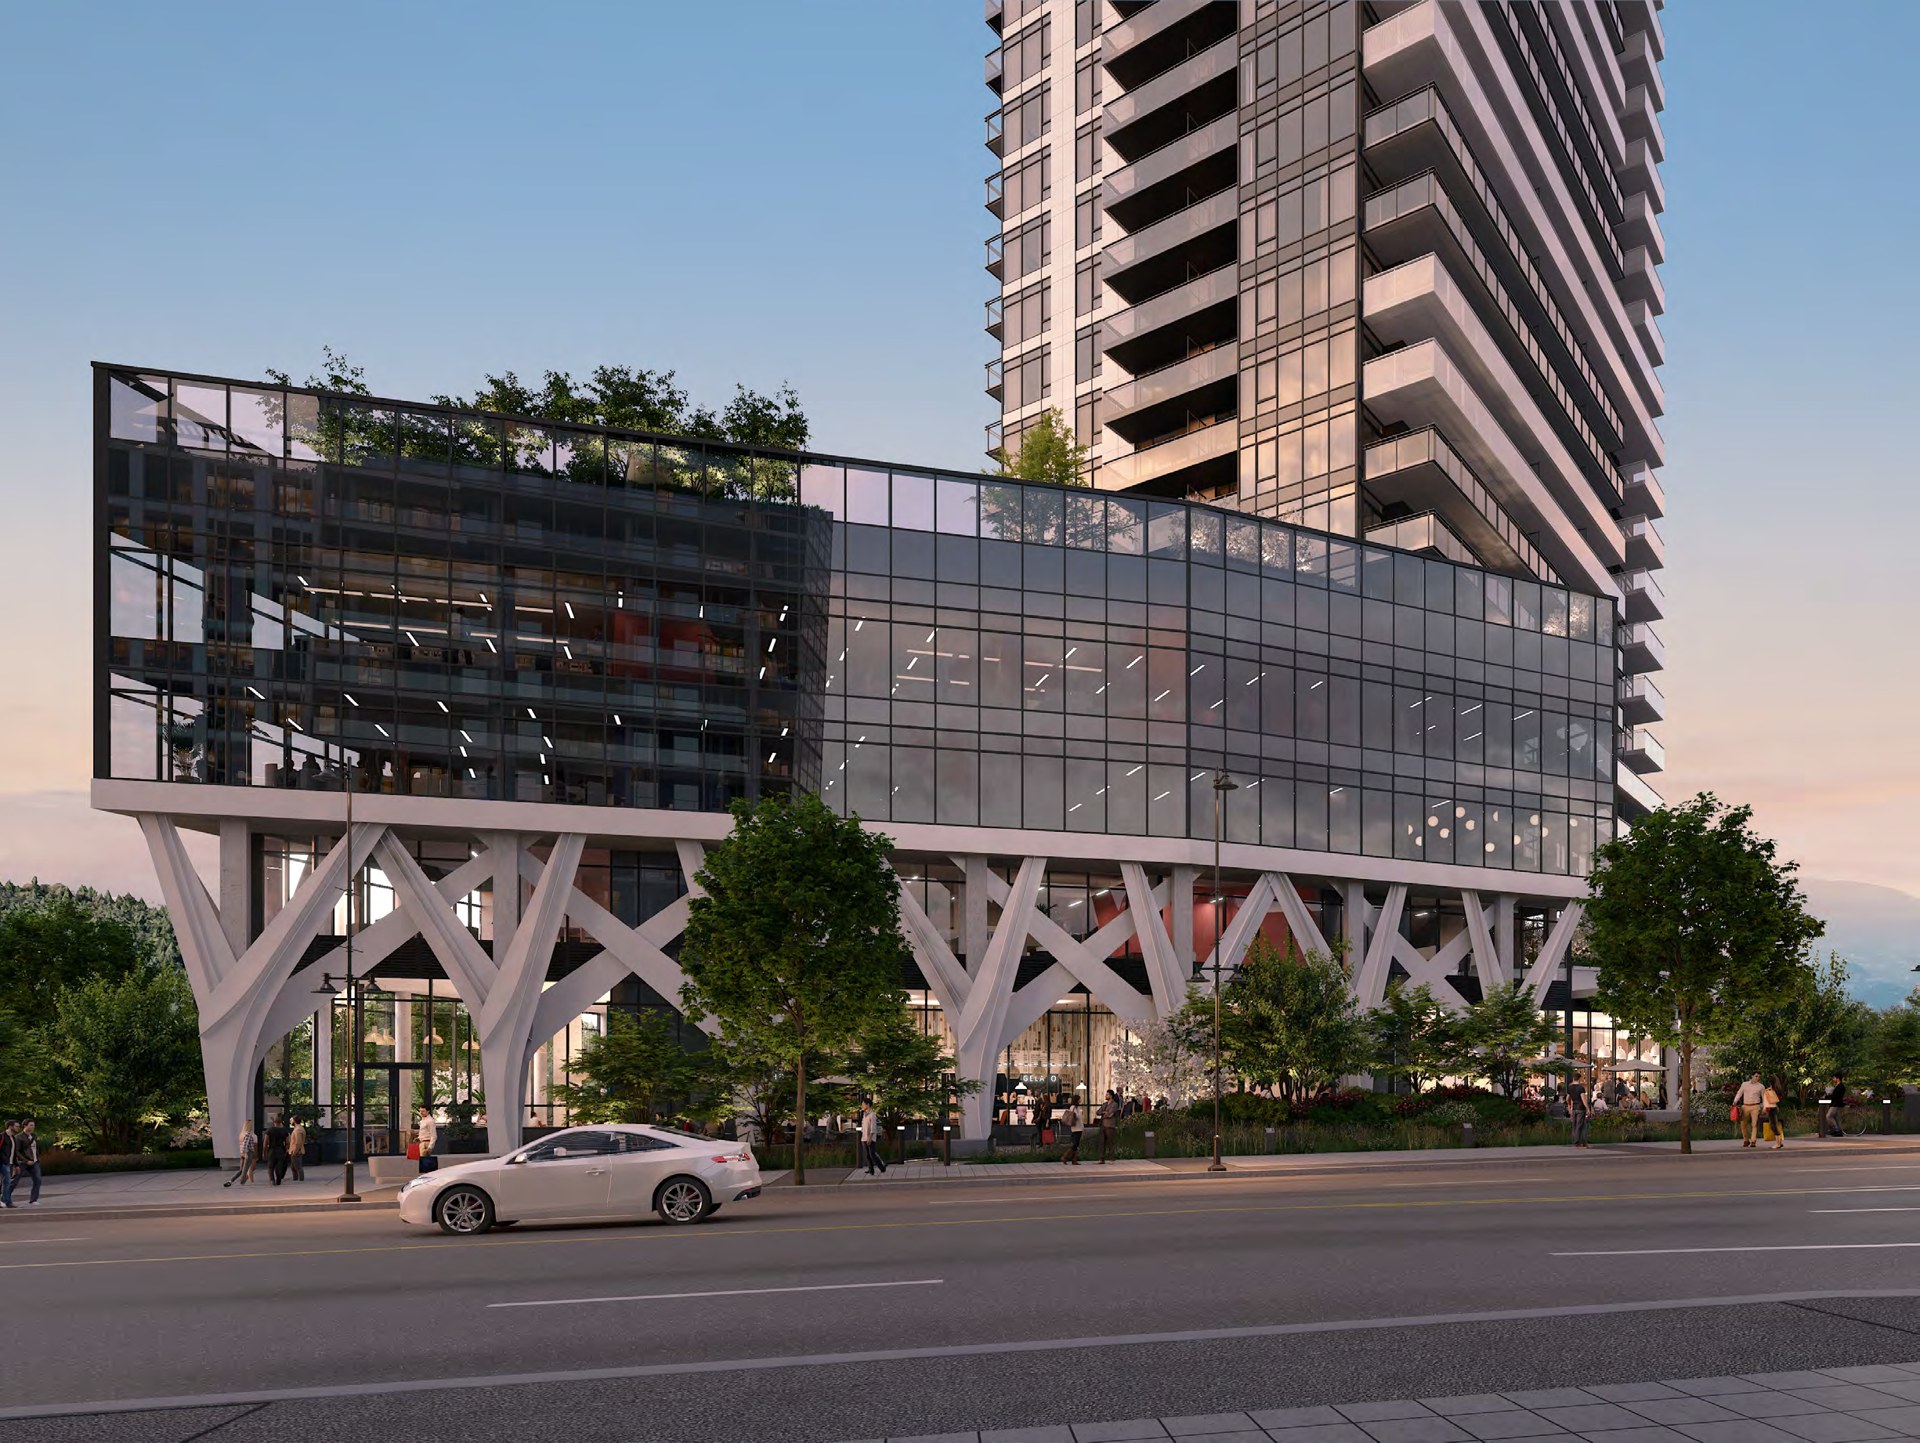
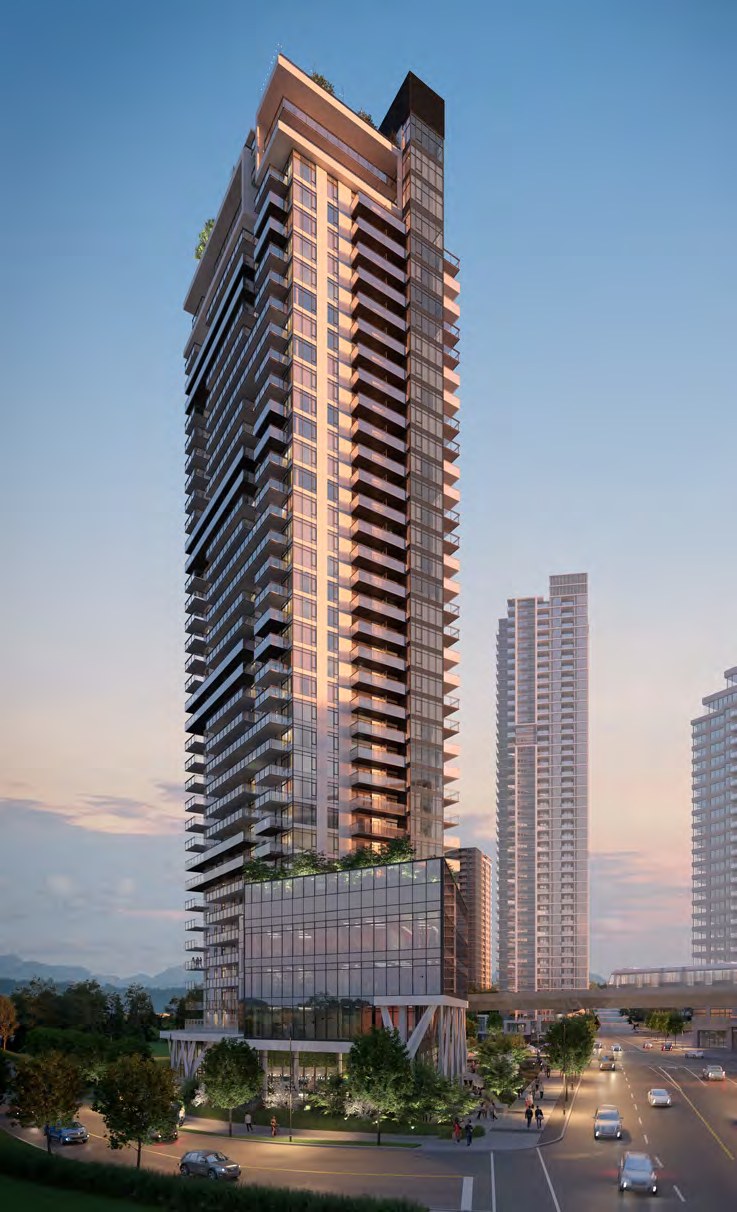
A connected community in the heart of Burquitlam, Elmwood brings together distinctive architecture, a landscaped civic plaza, retail and elevated spaces to live, work and unwind.
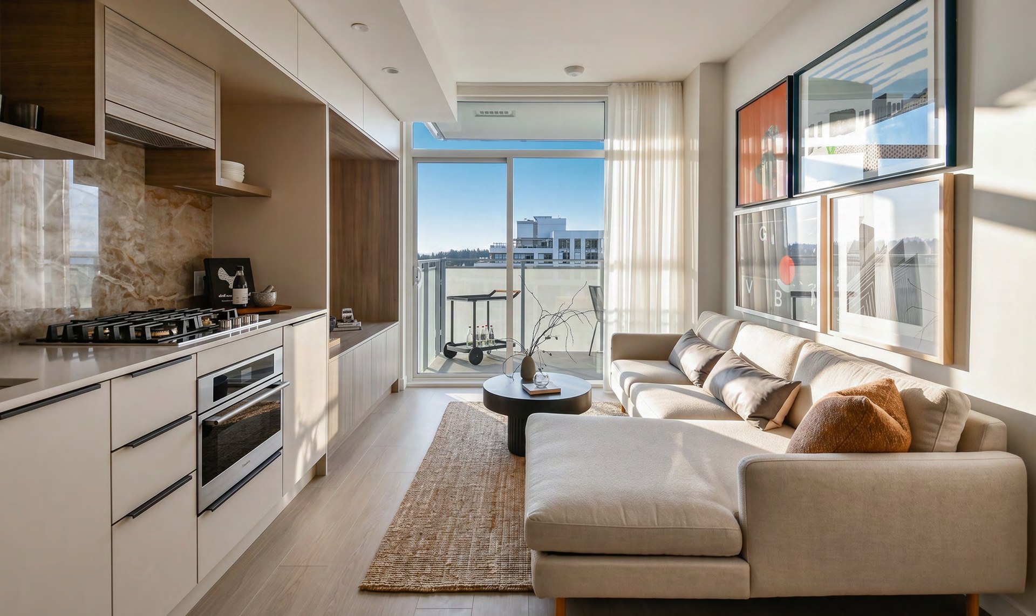
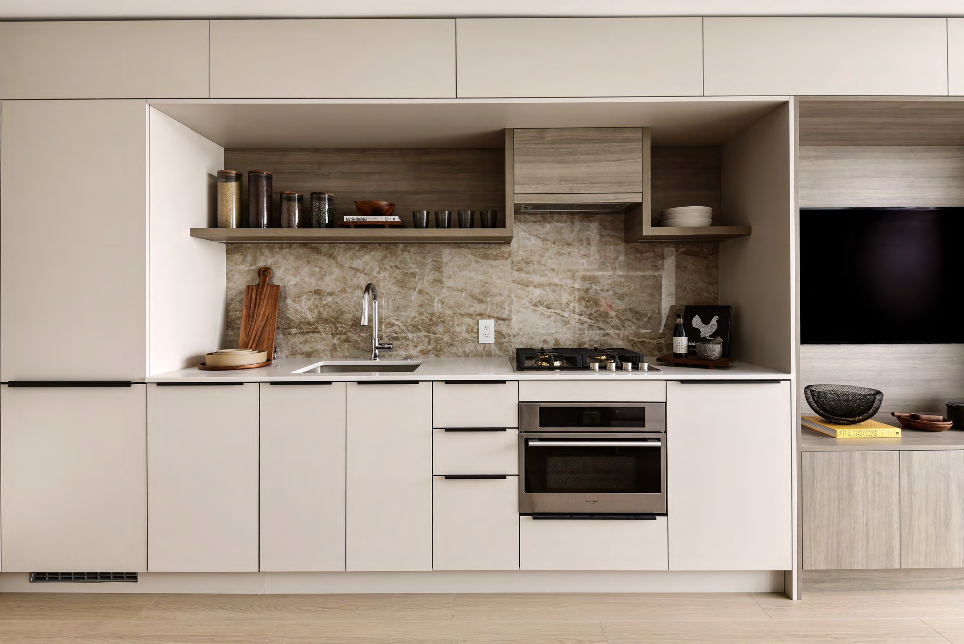
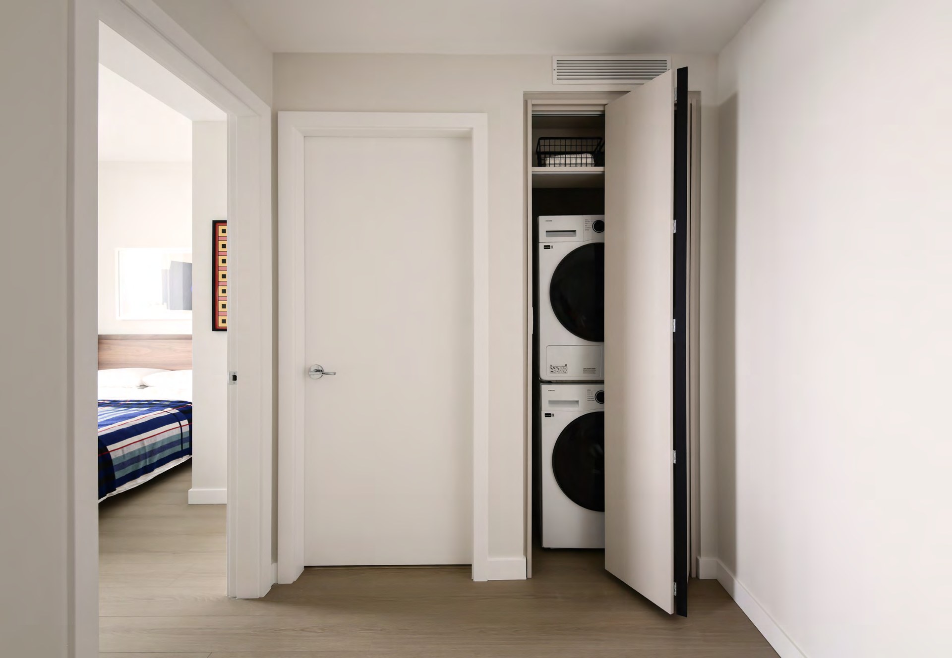
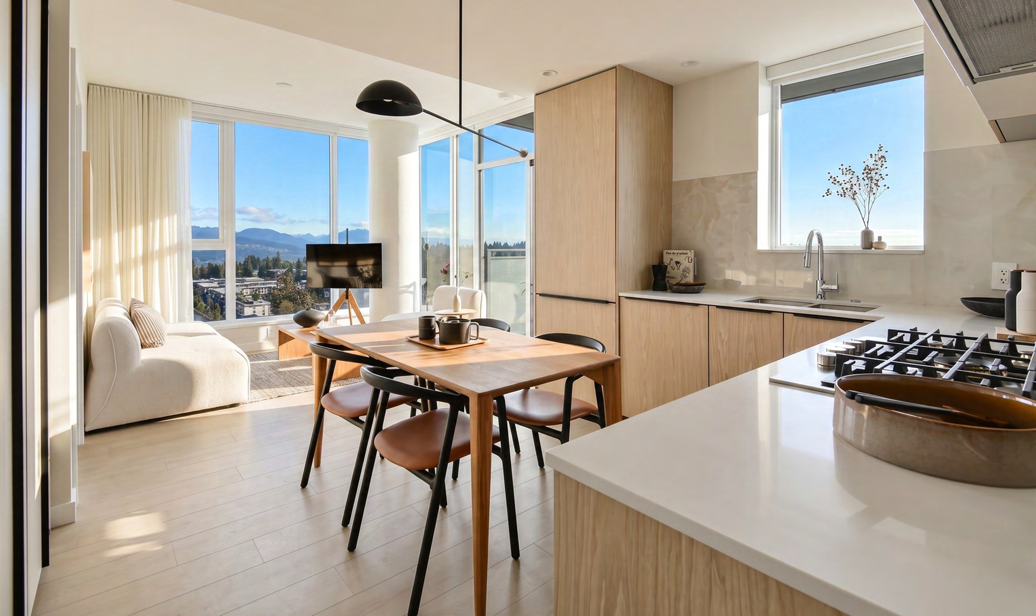
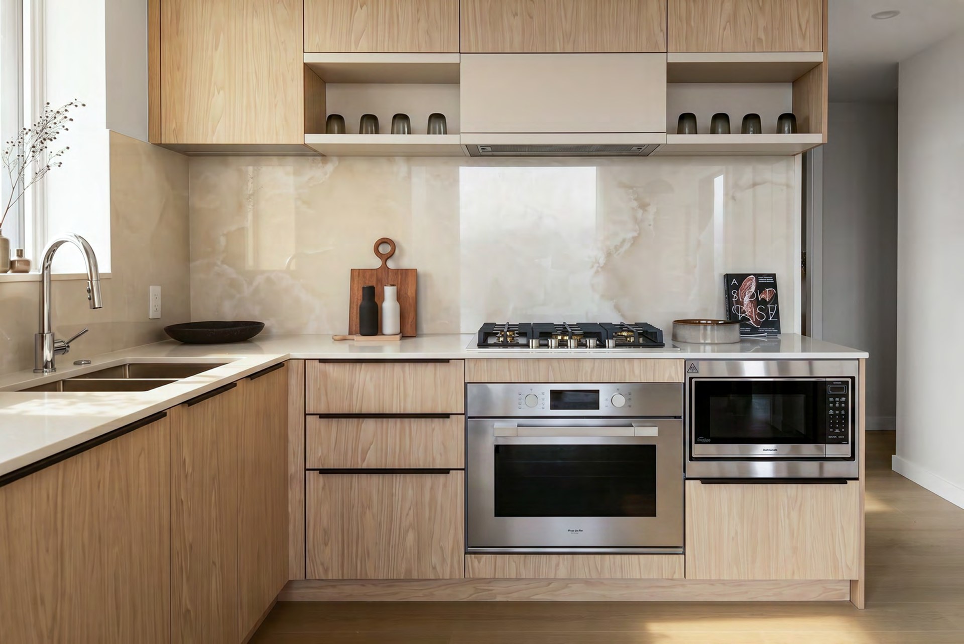
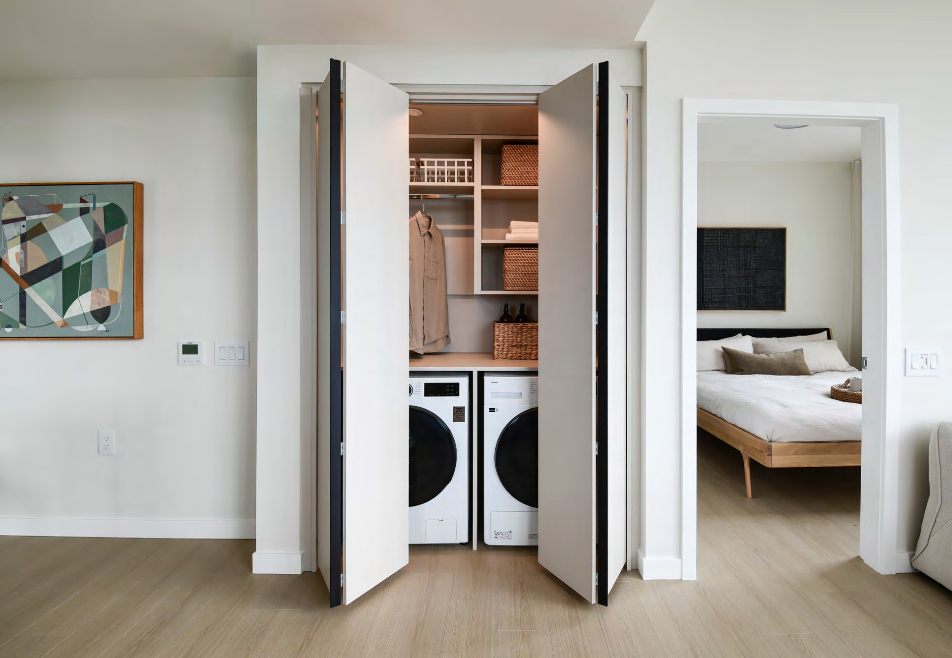
The Upper Residences span levels 24–35, with one-, two- and three-bedroom homes. Integrated European appliances, motorized blinds and thoughtfully concealed storage complement bright, well-balanced interiors.
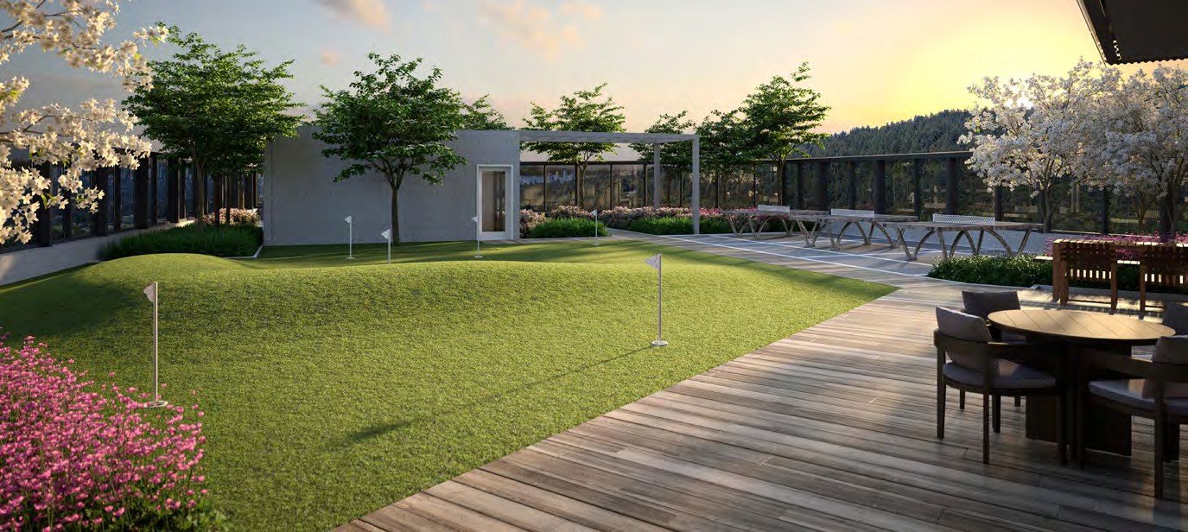
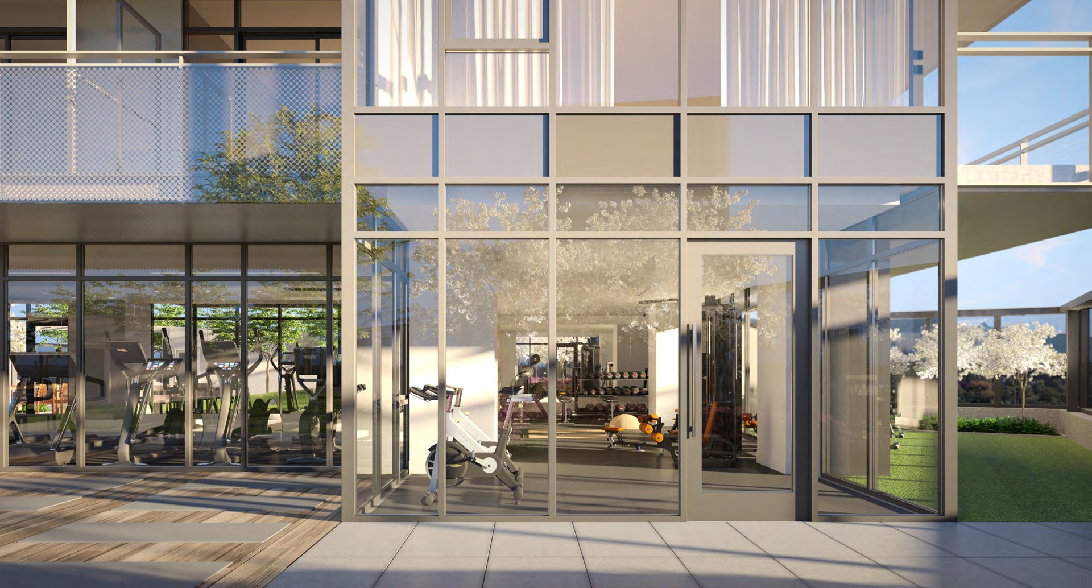
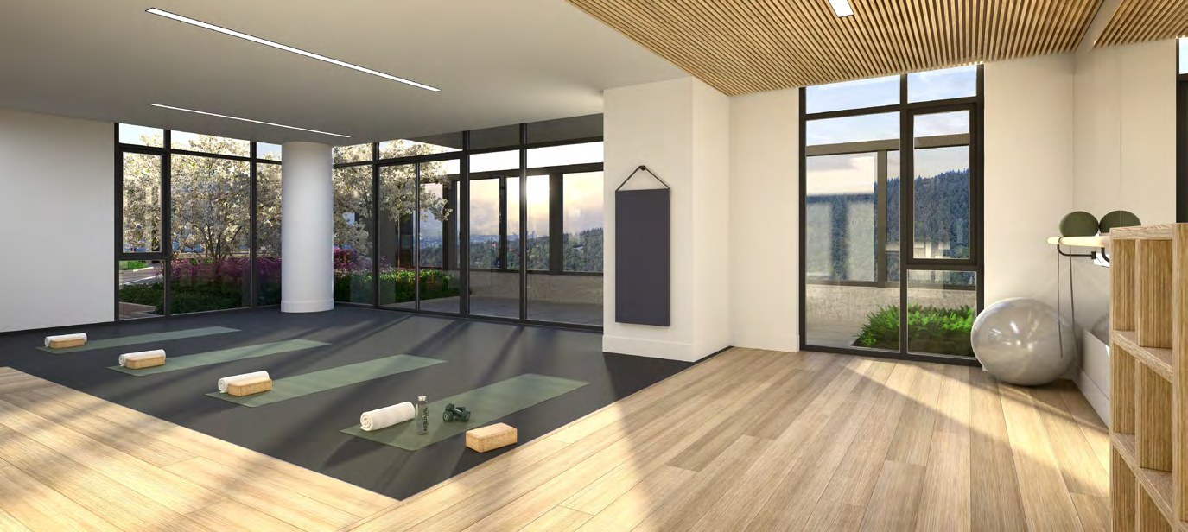
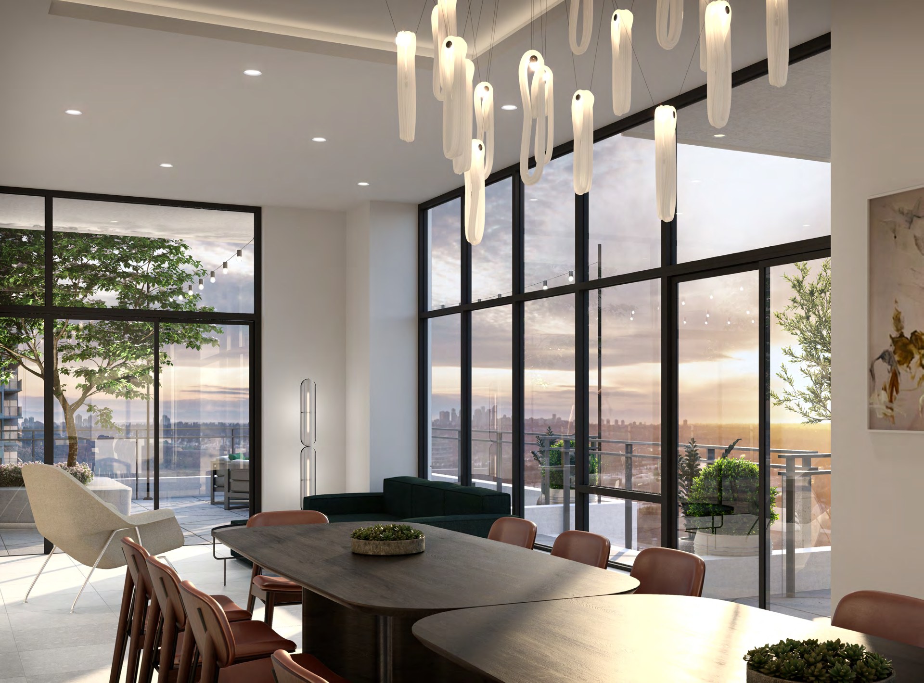
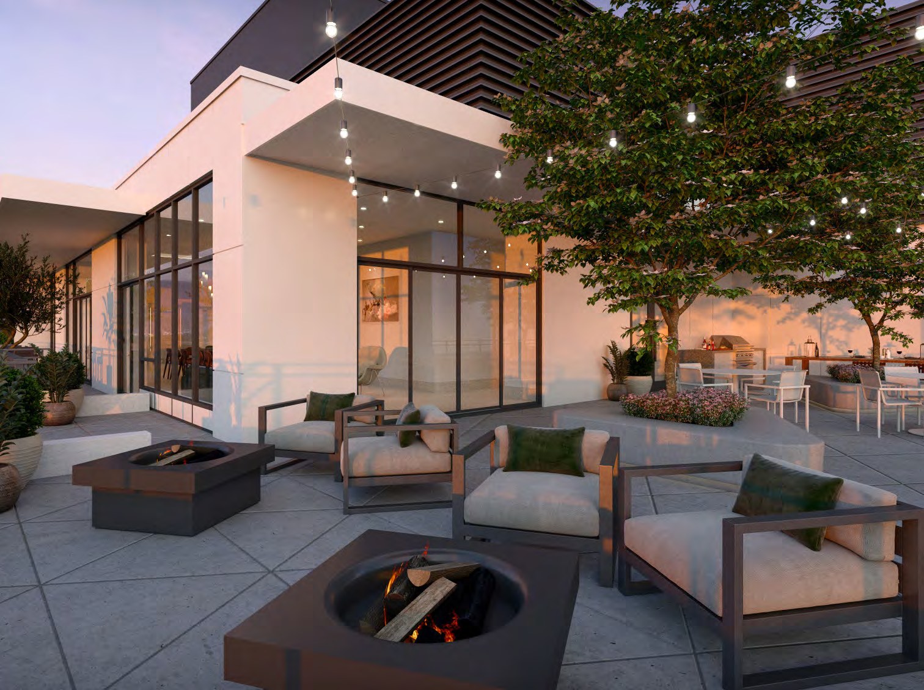
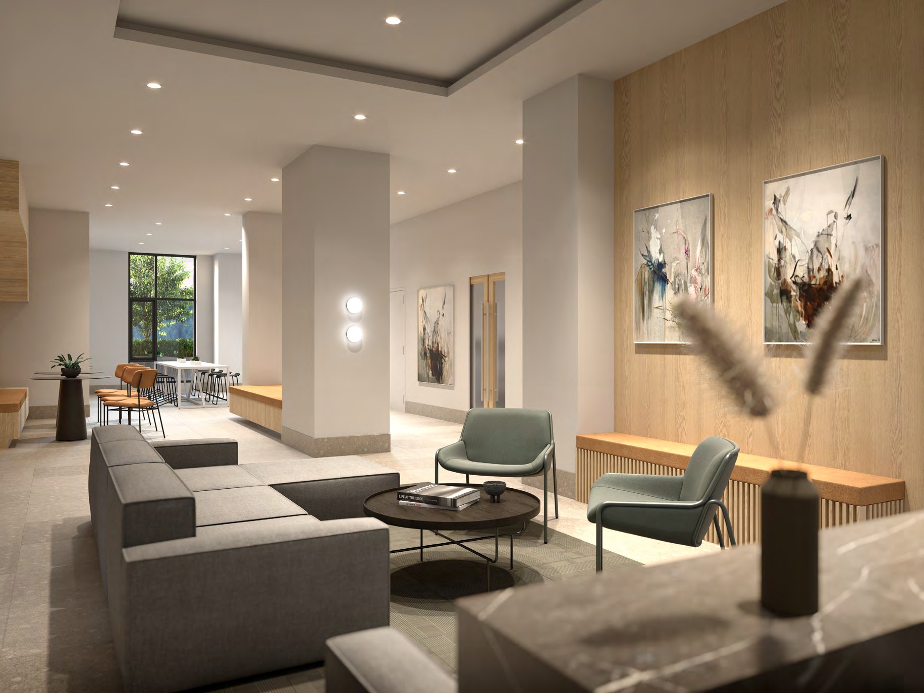
From the Level 6 Park Club to the Level 38 Urban Canopy, residents have dedicated spaces for fitness, relaxation, entertaining and working from home.
A closer look
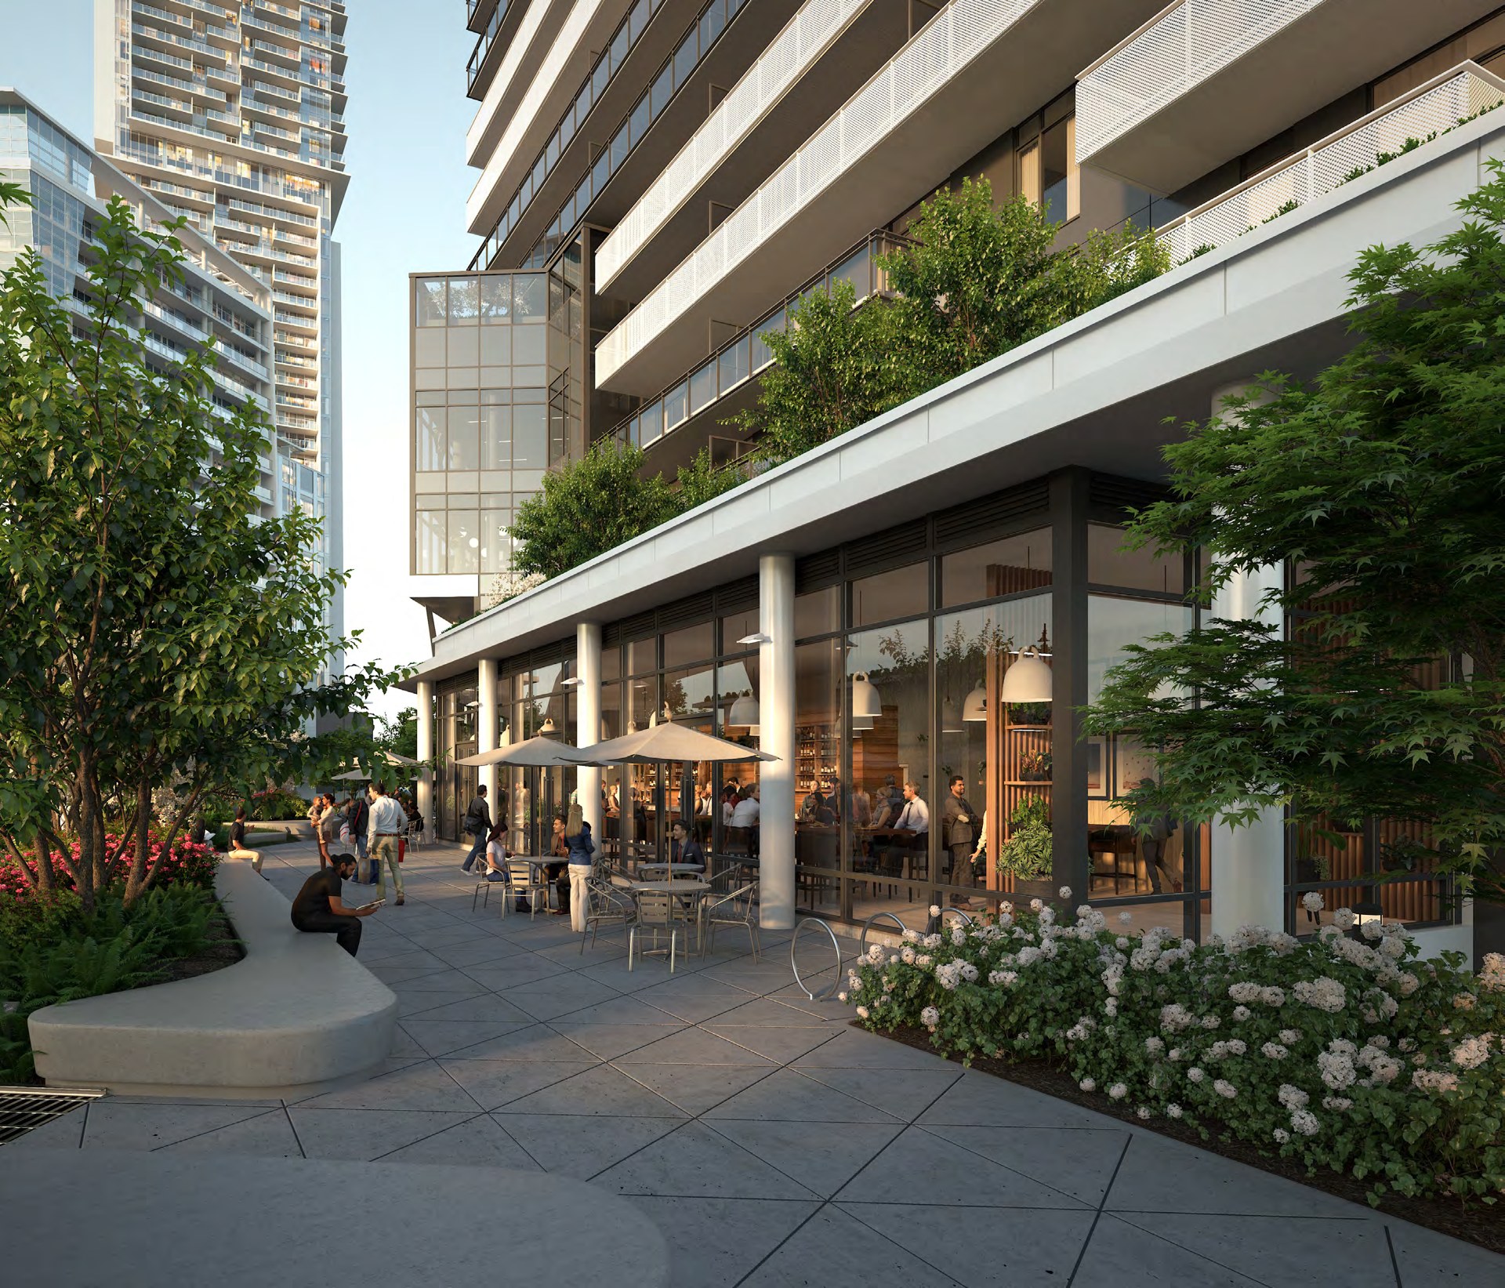
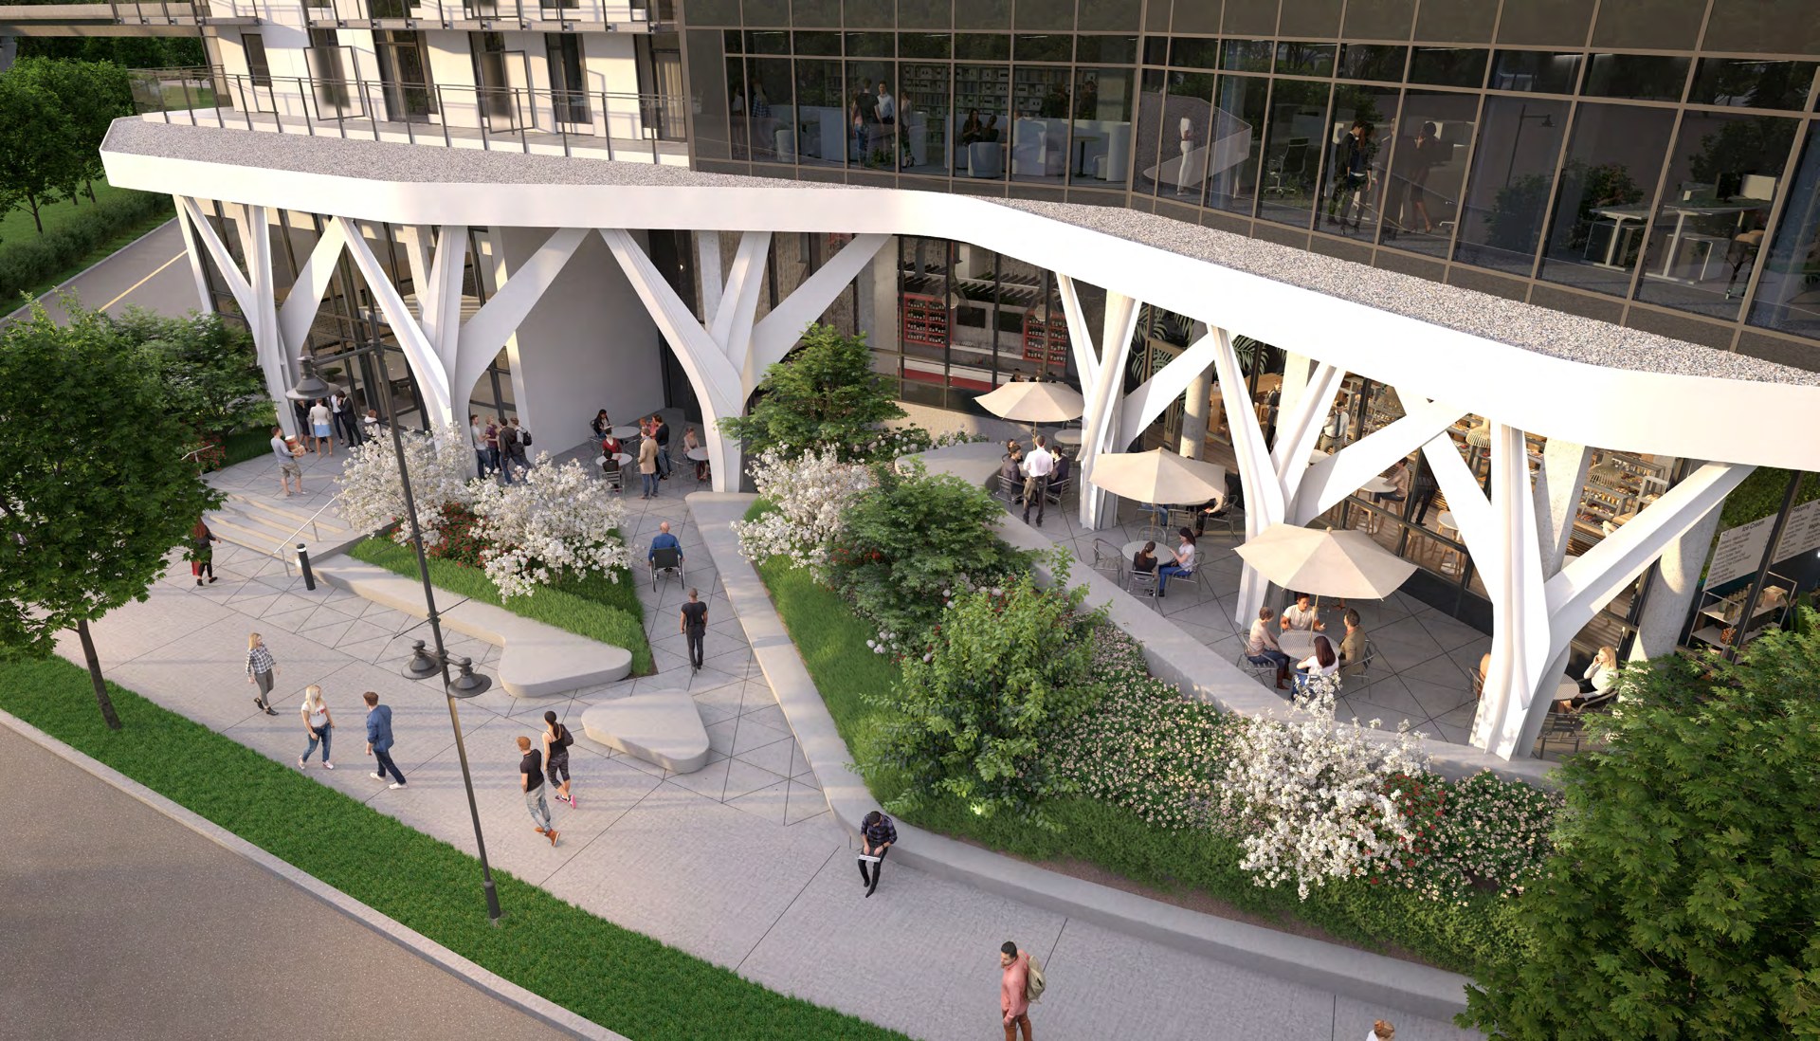
Architecture, interiors and amenities from Marcon’s brochure. Use the arrows, thumbnails or your keyboard to browse. Images are developer illustrations; actual finishes and views may vary.
Explore Elmwood
At ground level, the Civic Plaza offers over 17,000 sq. ft. of gardens, seating and pedestrian space.
Find your home
Explore starting prices by home type, based on the price list supplied to Kris on November 4, 2026.
| Home type | Plan & interior size | Starting price | Home |
|---|---|---|---|
| 1 bedroom | C1 · 523 sq. ft. | $483,900 | #2610 |
| 1 bedroom | C3 · 543 sq. ft. | $499,900 | #2806 |
| 1 bedroom + den | D · 573 sq. ft. | $510,900 | #601 · Level 6 |
| 2 bedrooms | F · 774 sq. ft. | $680,900 | #1309 · Level 13 |
| 2 bedrooms | F1 · 783 sq. ft. | $709,900 | #3104 |
| 3 bedrooms | H1 · 1,072 sq. ft. | $957,900 | #3402 |
Prices in CAD, subject to change and availability. This list includes homes outside the Upper Residences levels 24–35: the $510,900 one-bedroom + den is on Level 6, and the $680,900 two-bedroom is on Level 13. Ask Kris to confirm current pricing, applicable taxes, closing costs and incentives for your preferred home.
Explore Elmwood
Compare the seven layouts in the supplied Upper Residences collection. Dimensions and balconies vary by home and level.
| Plan | Layout | Interior sq. ft. | Exterior sq. ft. |
|---|---|---|---|
| C1 | 1 bedroom · 1 bath | 510–523 | 133–200 |
| C3 | 1 bedroom · 1 bath | 529–543 | 140–159 |
| D | 1 bedroom + den · 1 bath | 573–583 | 132–205 |
| D1 | 1 bedroom + den · 1 bath | 594 | 132–155 |
| F | 2 bedrooms · 2 baths | 774 | 88–450 |
| F1 | 2 bedrooms · 2 baths | 783 | 93–187 |
| H1 | 3 bedrooms · 2 baths | 1,072 | 334 |
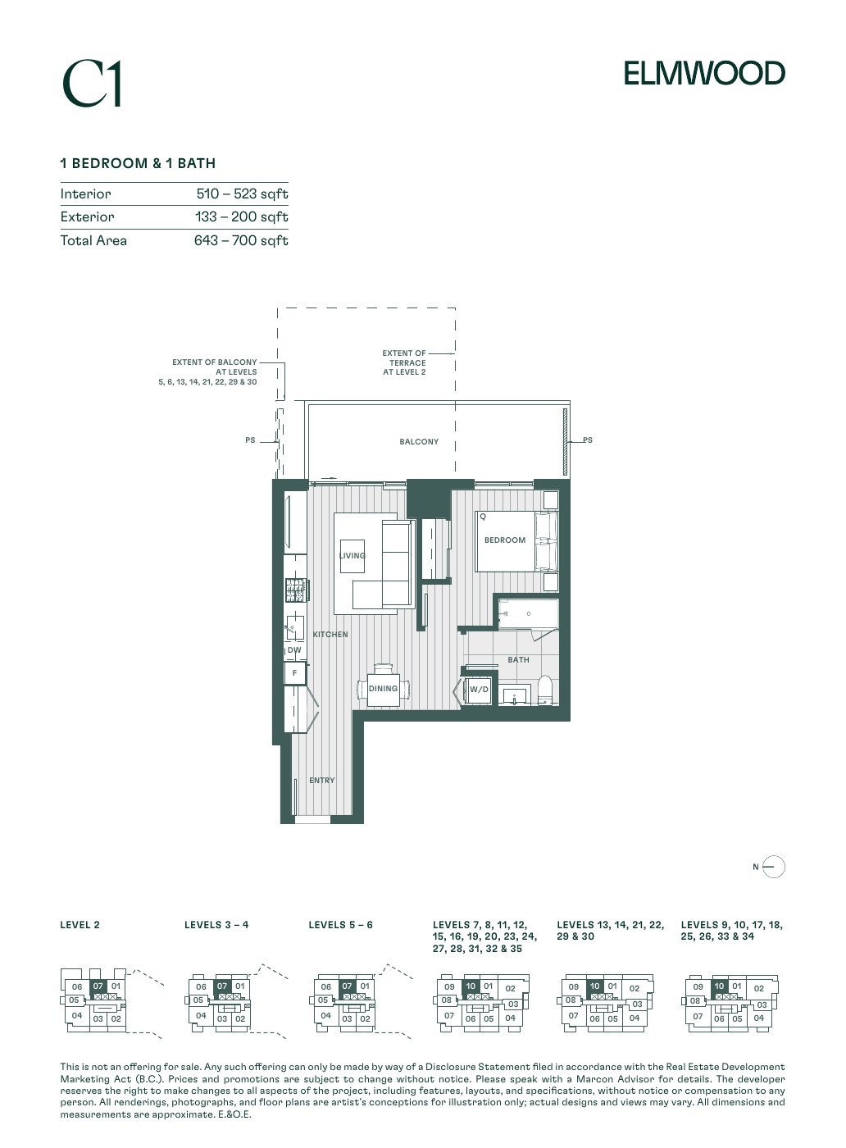
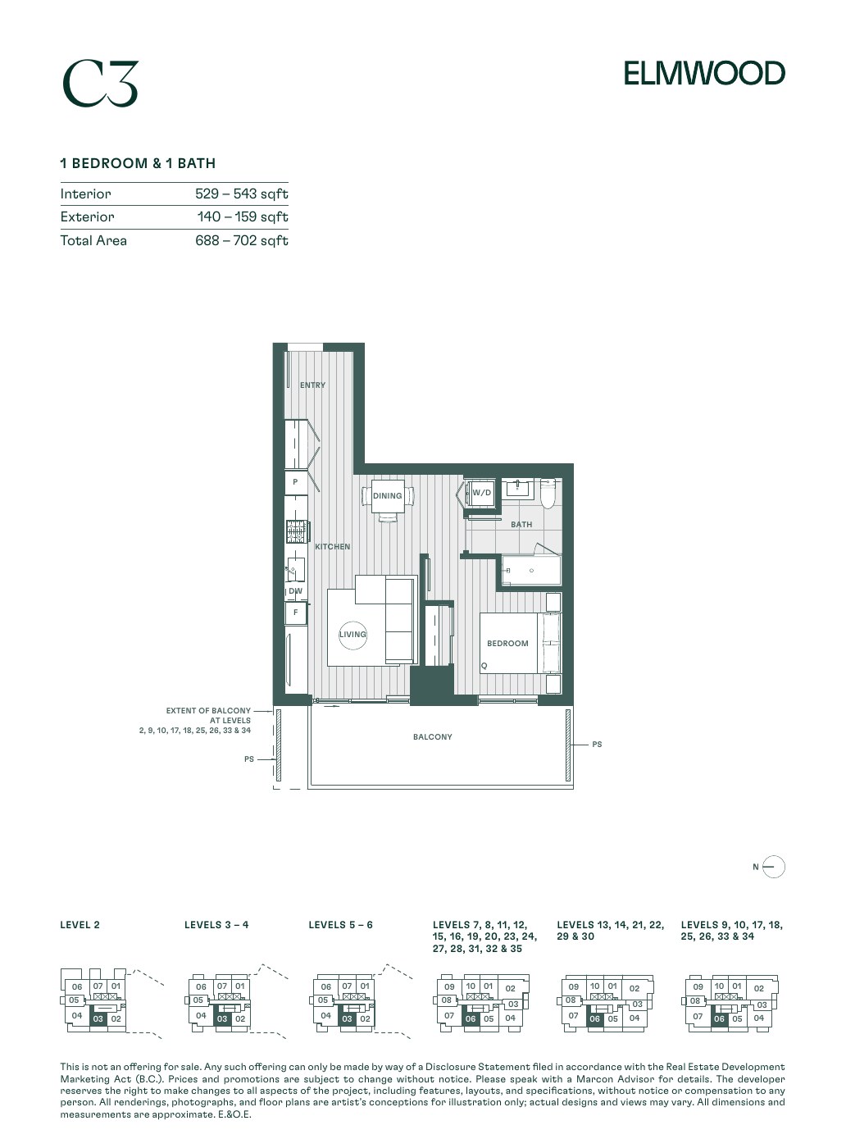
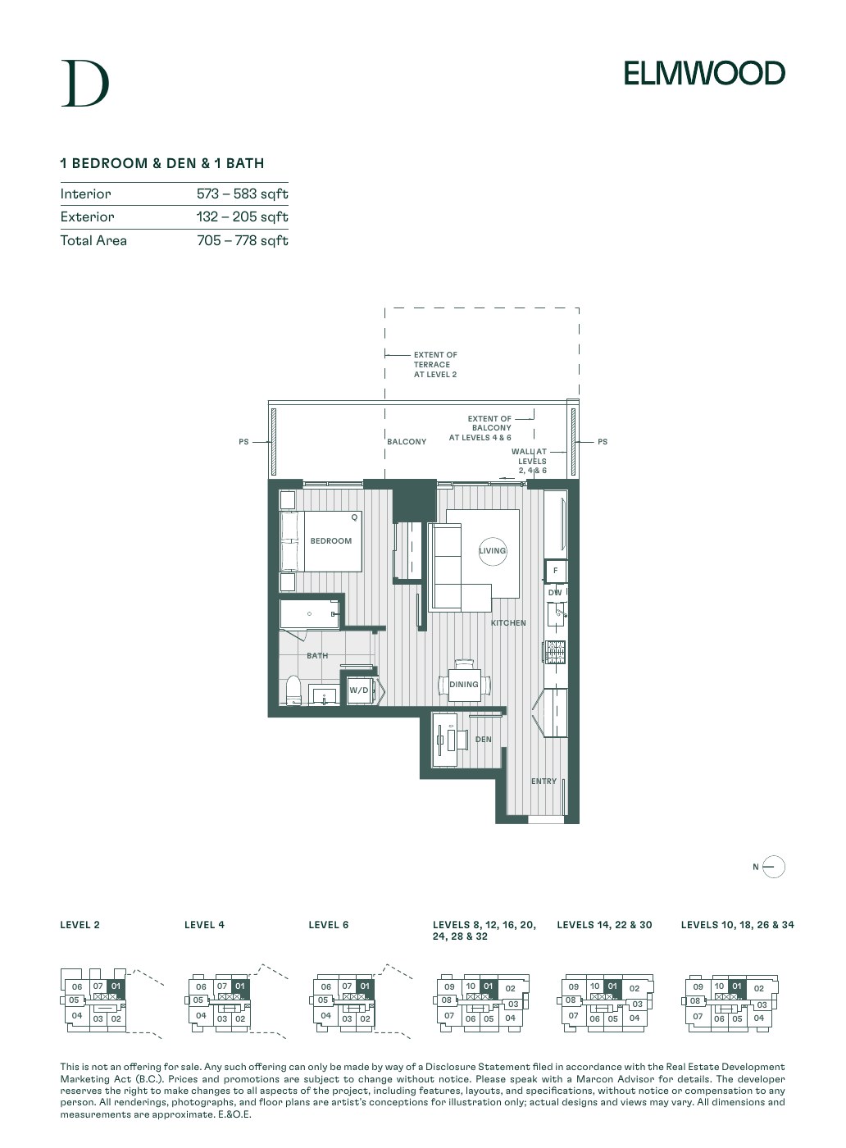
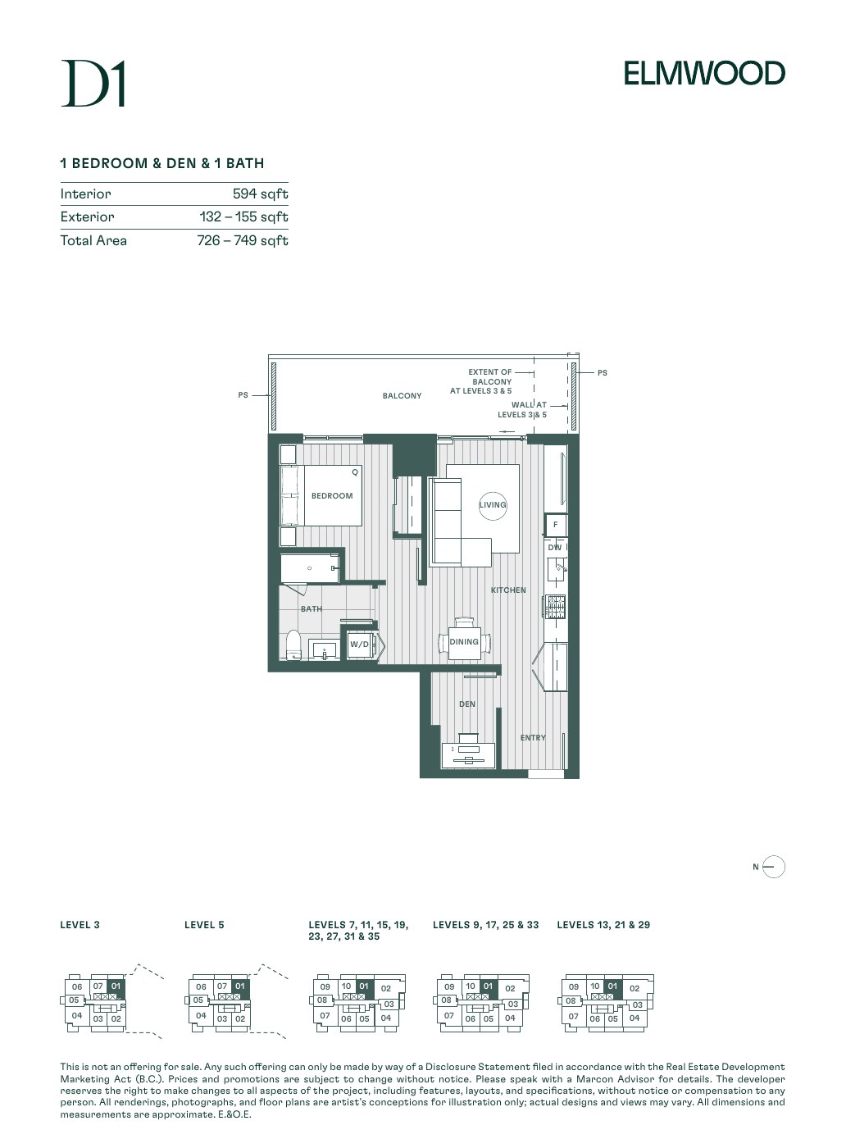
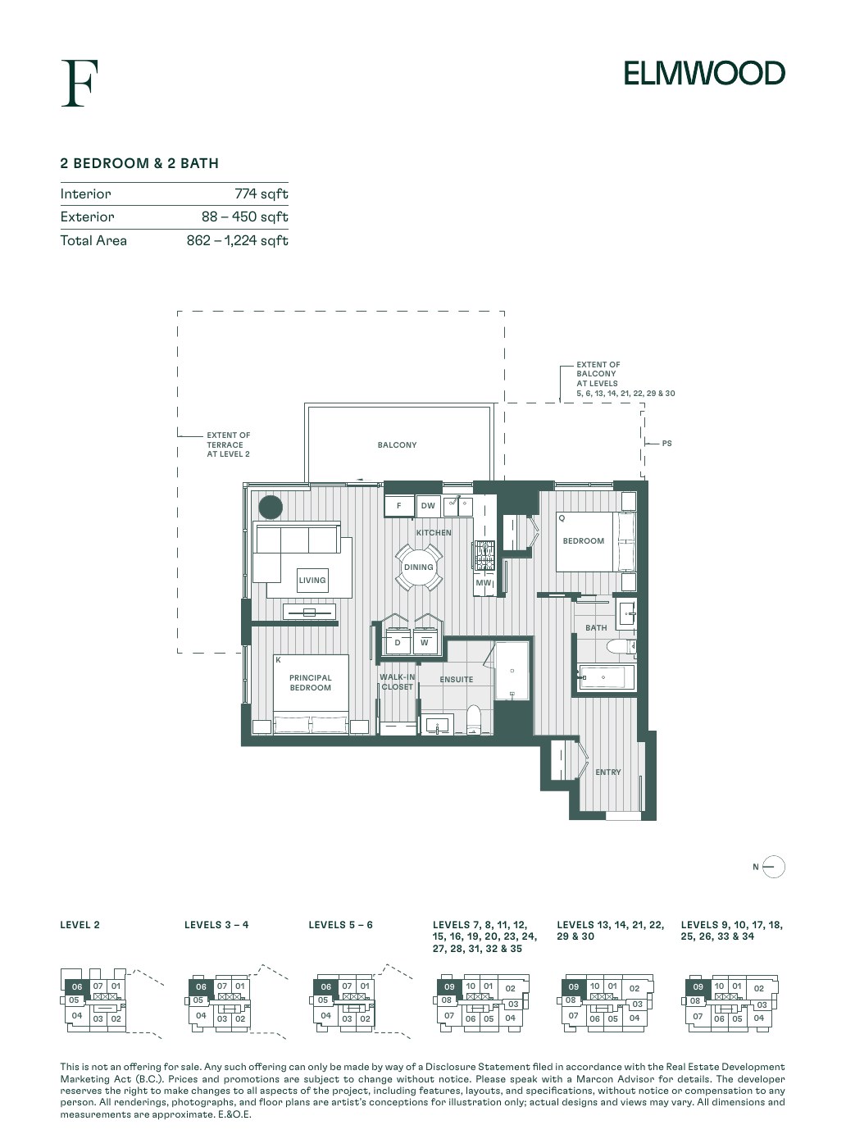
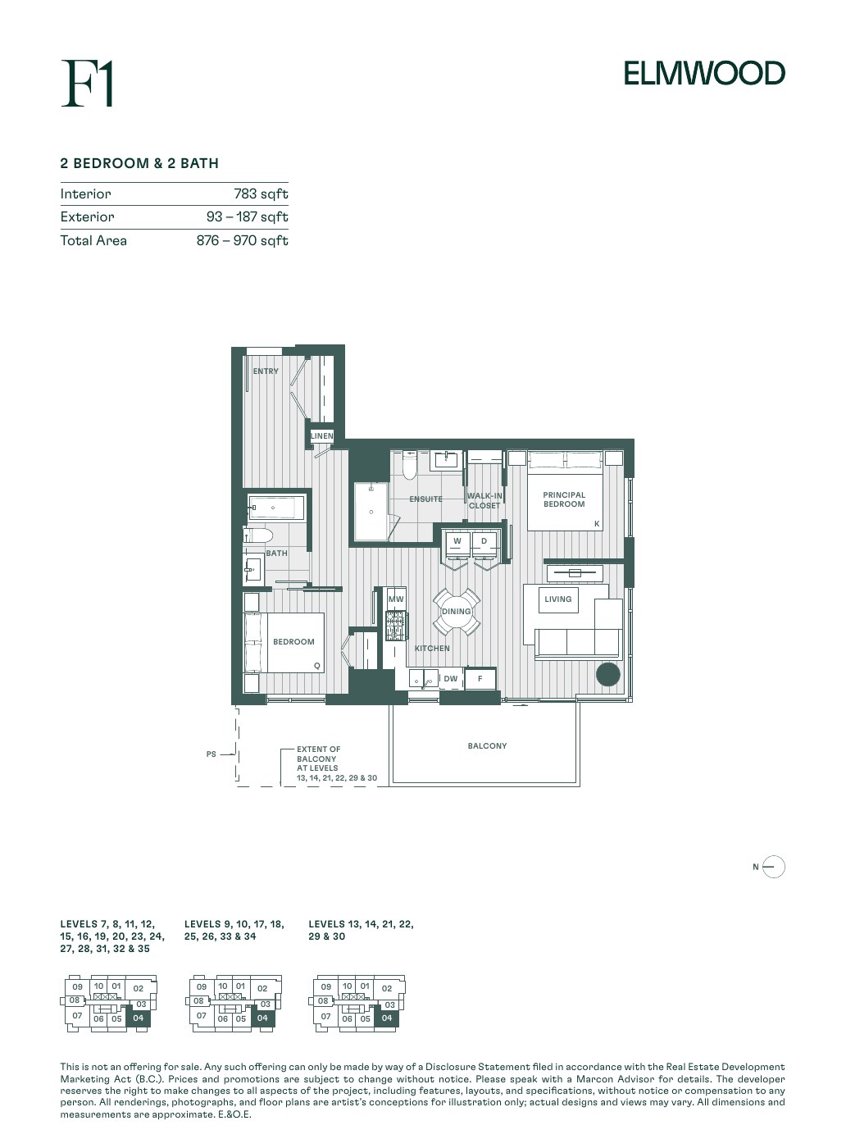
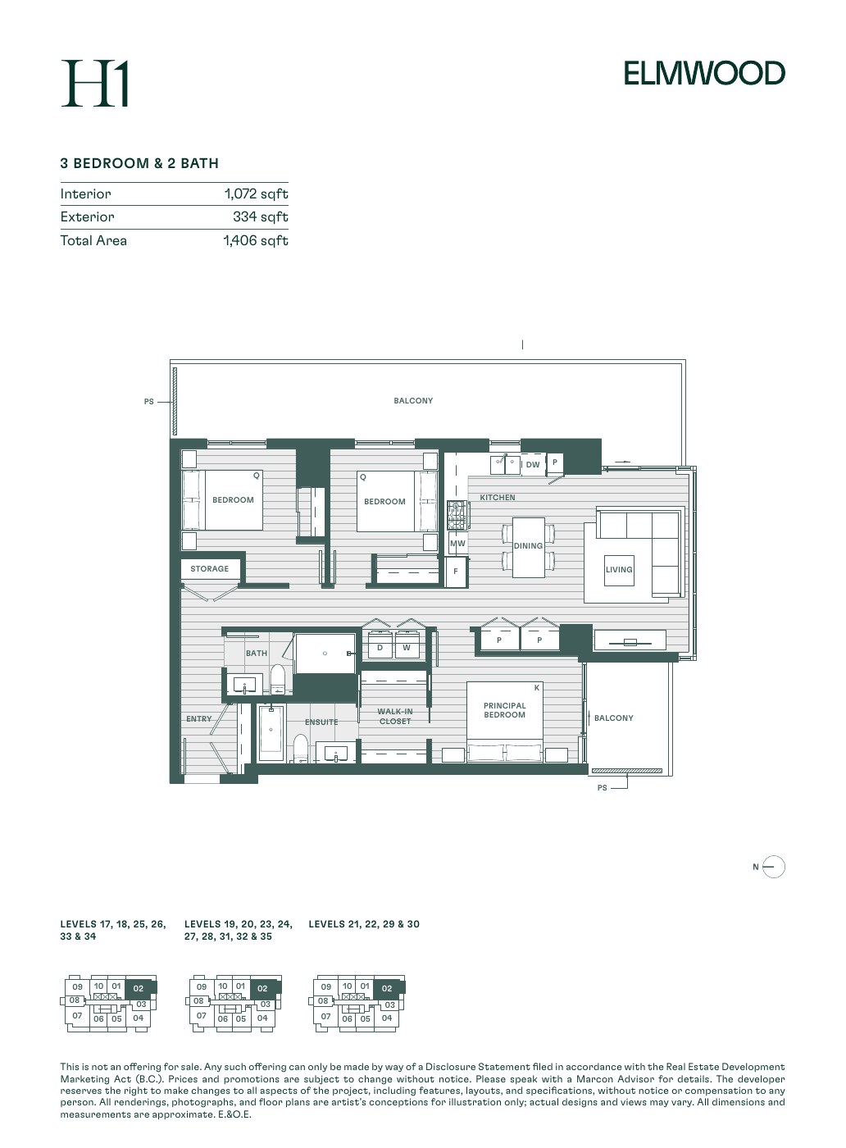
Floor plates include levels outside the Upper Residences release. Confirm the exact home, area, outdoor space and availability with Kris. All measurements are approximate.
Explore Elmwood
Explore the original Marcon project materials, including architectural imagery, amenities, interiors and detailed floor plans.
Open Elmwood brochure (PDF)Open Upper Residences floor plans (PDF)Explore Elmwood
612 Elmwood Street, Coquitlam. Explore the surrounding neighbourhood and connections to Burquitlam SkyTrain.
If the embedded map does not load, use Open larger map. Routes and travel times vary.
Explore Elmwood
Project information and imagery are drawn from the supplied Marcon Elmwood brochure and Upper Residences floor plans. Availability, pricing, incentives and completion details must be confirmed. Renderings and floor plans are illustrative; features, layouts, dimensions and views may change. This is not an offering for sale. Any offering can only be made by a Disclosure Statement filed under the Real Estate Development Marketing Act (B.C.). E.&O.E.