East Ridge by Polygon | Abbotsford Townhomes

Abbotsford · Cooper Meadows (East Abbotsford)

Now Selling

East Ridge
by Polygon

Polygon Homes · Completion 190

Starting from $749,900 · View pricing →

Home types & starting prices

Starting from $749,900

Home typeInterior sq. ft.FromDetails
3-bedroom townhome—$749,900Developer advertised starting price

Based on publicly advertised developer prices checked November 4, 2026. For inventory-based tables, each row shows the lowest advertised available home found for that type; sold and pending homes are excluded.

Prices in CAD, subject to change and availability. Confirm applicable taxes, closing costs, eligibility and incentives with Kris.

View developer pricing & availability ↗ · Ask Kris for current pricing →

View photos →Interactive brochure →Location & nearby →
From $749,900
Starting From
190
Total Homes
Nov 2025+
Completions
Townhomes
Type
Abbotsford
City

Project Overview

Modern Farmhouse Townhomes by
Polygon Homes

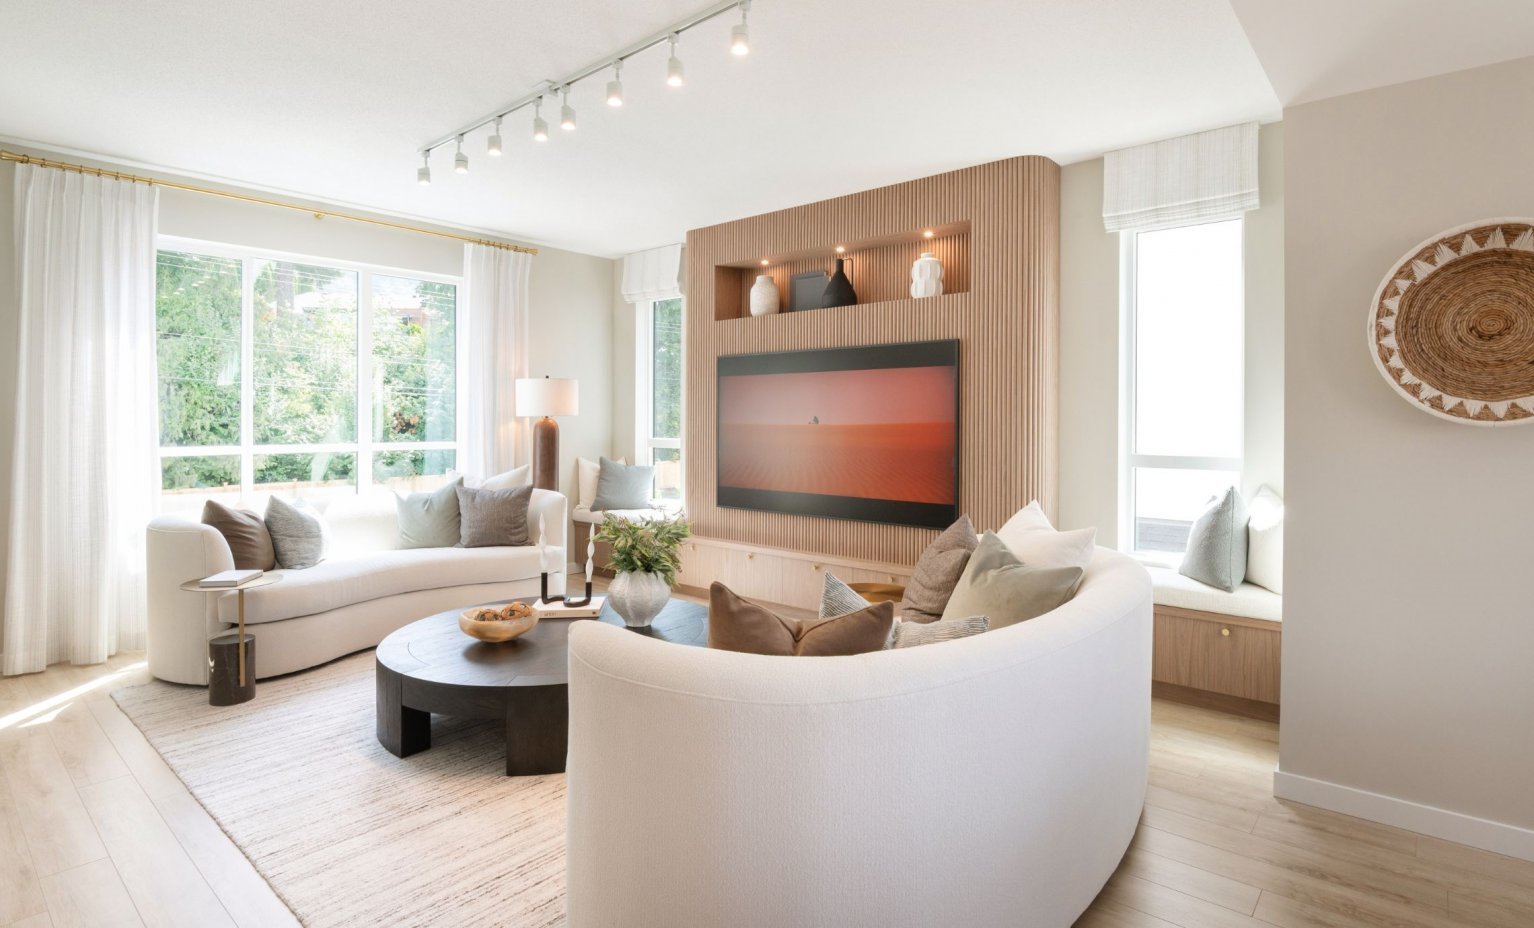
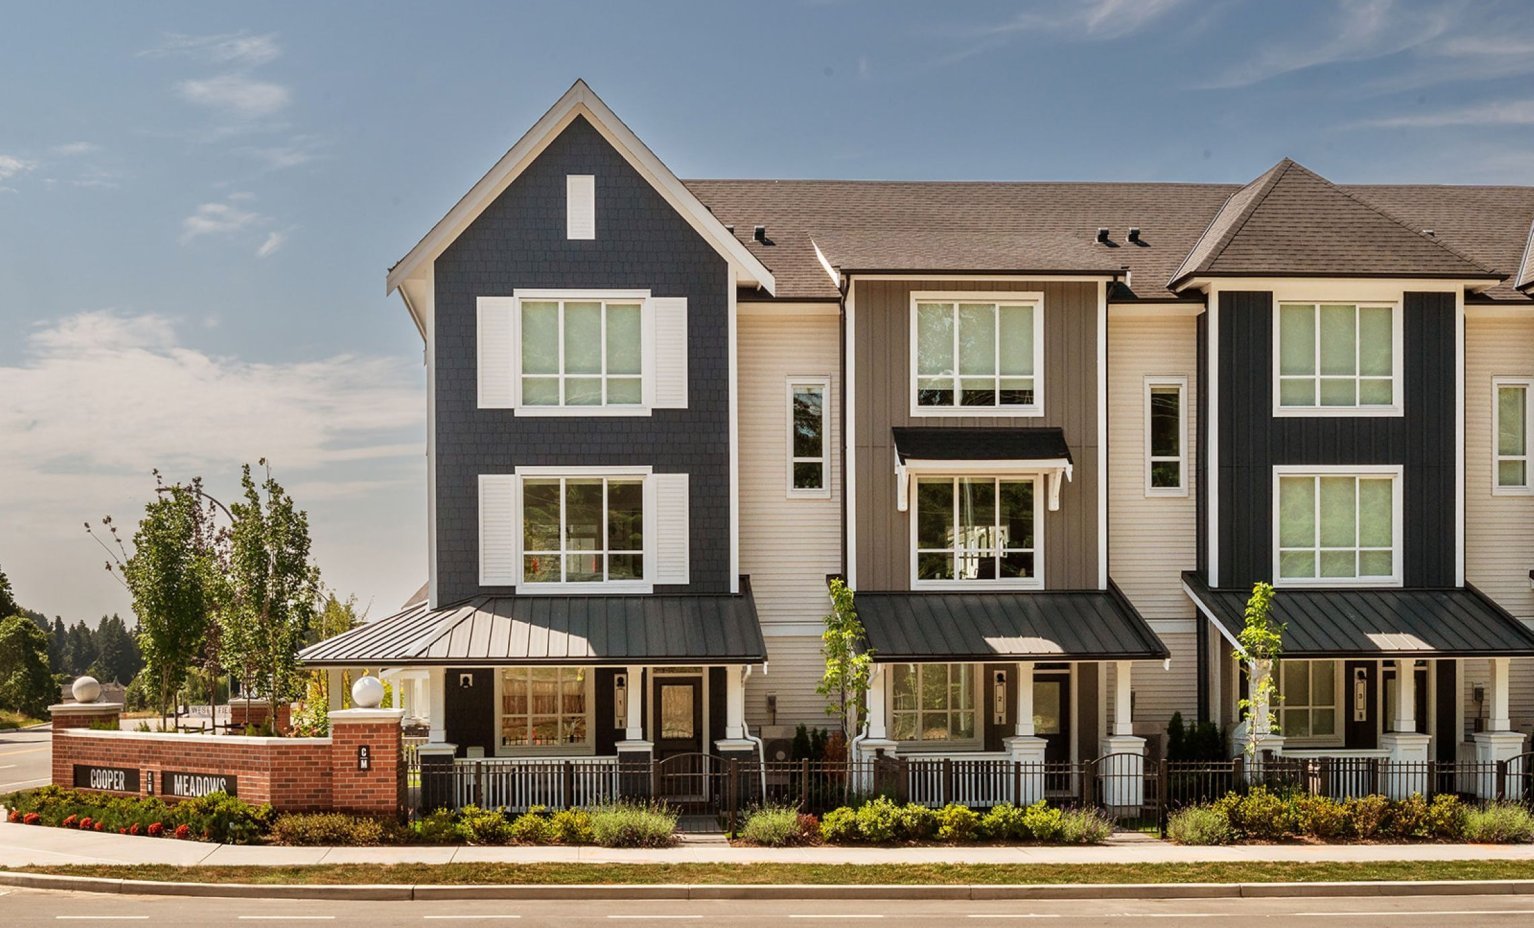
East Ridge by Polygon Homes is a community of 190 three-storey townhomes at 3025 McMillan Road in East Abbotsford's Cooper Meadows — crafted in a Modern Farmhouse style with 3 and 4-bedroom layouts from 1,500–1,800 sq ft.

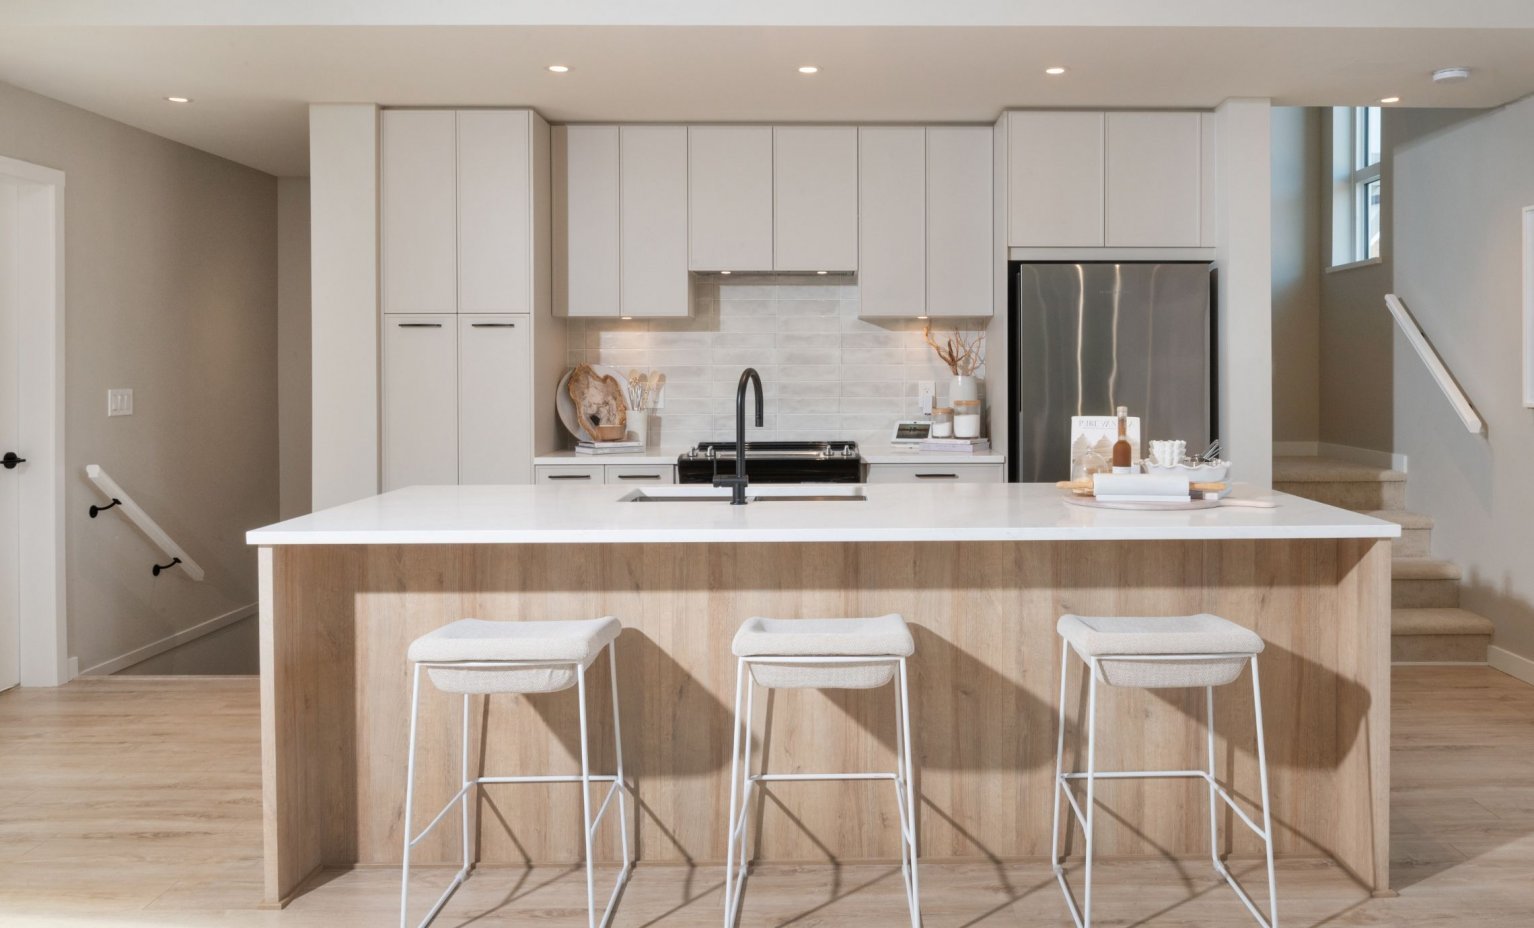
Each home features an interior double-car side-by-side garage with Level 2 EV outlet, heat pump heating and cooling, gourmet kitchen with large island, and open-concept main floor. Rolling completions begin November 2025 — some homes may be ready sooner than you think.

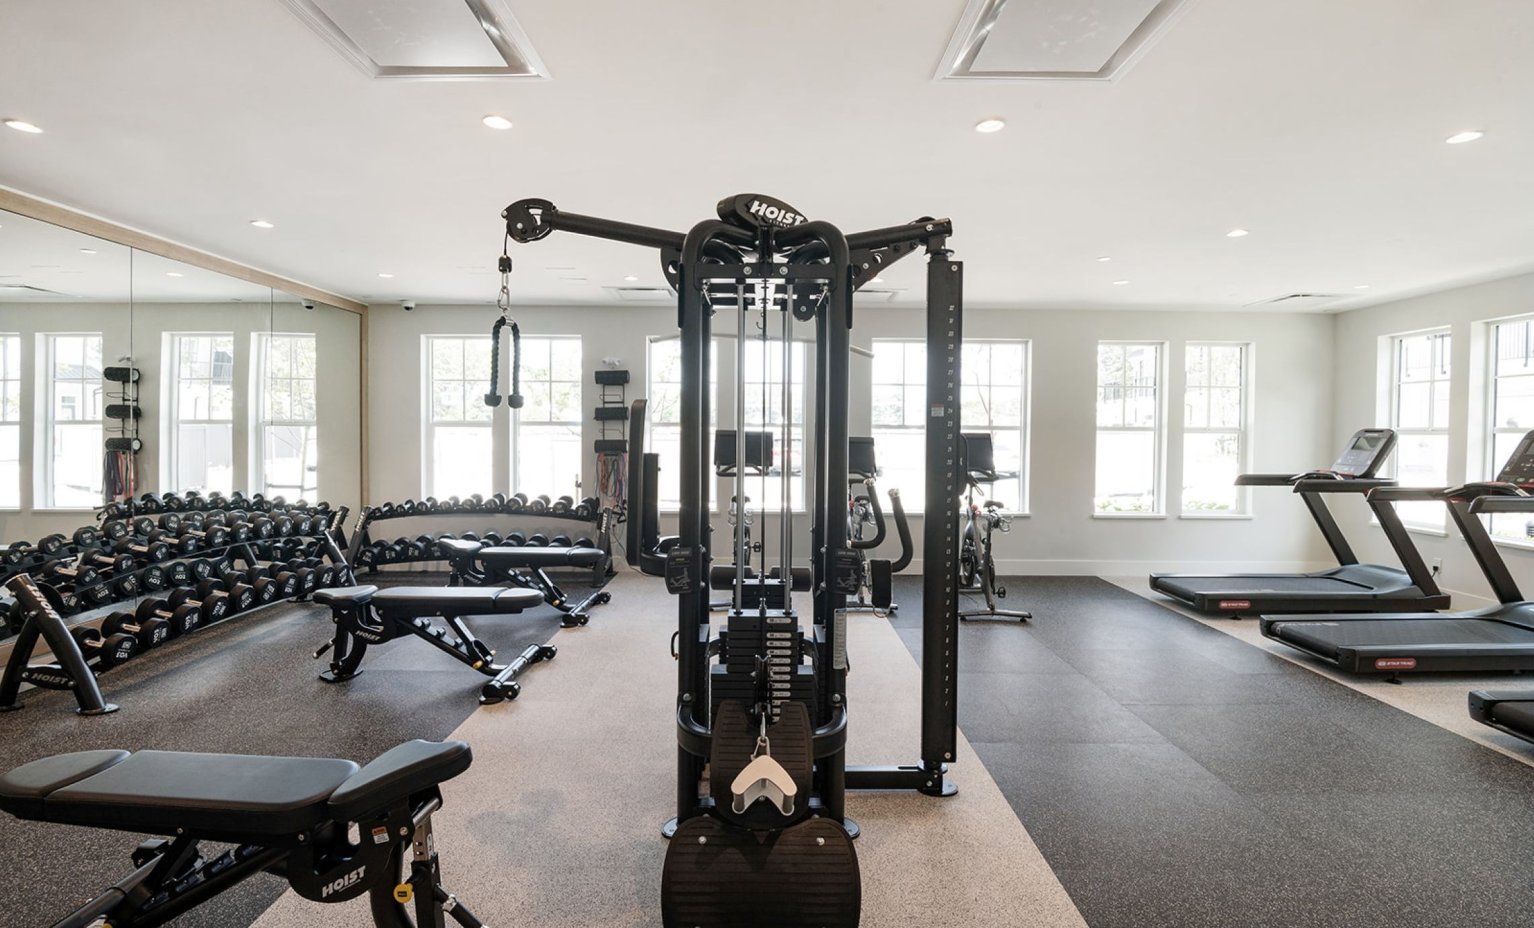
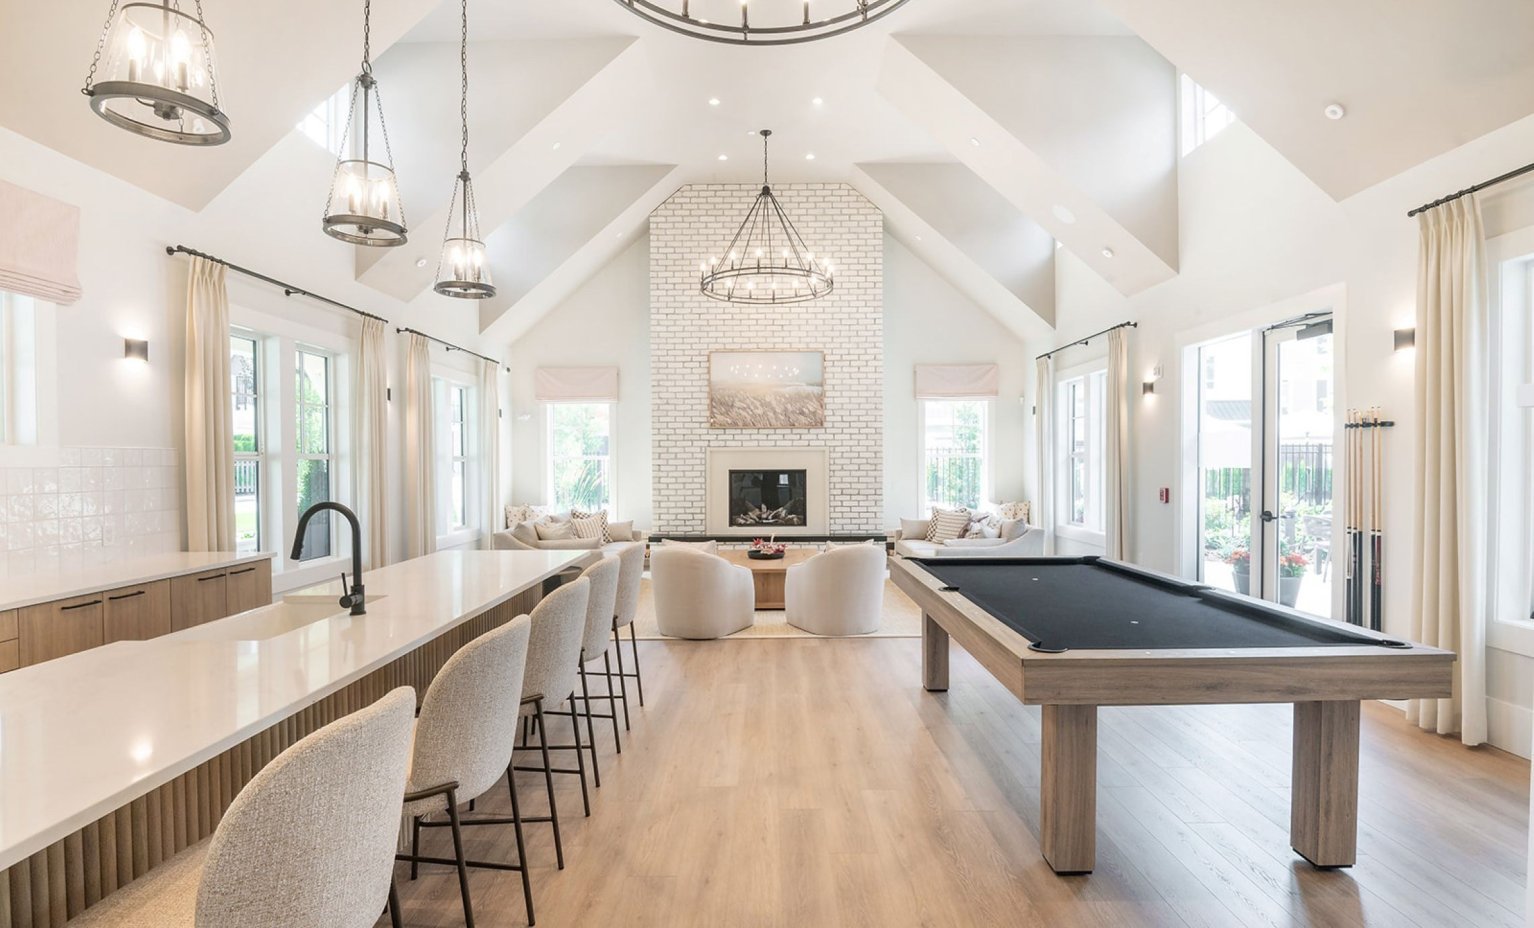
Residents enjoy exclusive access to The Cooper Club — a 5,500 sq ft clubhouse with outdoor pool, hot tub, fitness studio, and fireside lounge, plus two dog parks and a trail network connecting to the Discovery Trail and Trans Canada Trail.

Developer

Polygon Homes — one of BC's most trusted homebuilders with 40+ years of experience delivering quality townhomes and condos across Metro Vancouver and the Fraser Valley.

Pricing & Floor Plans

3 BedroomFrom $749,900
4 BedroomContact for Pricing

Current Incentives

💰 1.99% mortgage rate for 3 years on next 7 homes
✅ Level 2 EV charging in all garages
✅ Heat pump A/C included
✅ Access to The Cooper Club
Get VIP Access Call Kris: 604-729-6063

Prices subject to change. Contact Kris for current availability and incentives.
Highlights & Features

Why by Polygon

🏊
The Cooper Club5,500 sq ft clubhouse with pool, hot tub, fitness studio, and lounge.
❄️
Heat Pump A/CEfficient heat pump heating and cooling system — comfort year-round.
🚗
Double Garage + EVSide-by-side double garage with Level 2 EV outlet included.
🐕
2 Dog ParksTwo dedicated dog parks plus Discovery Trail and Trans Canada Trail access.
📅
Rolling CompletionsHomes completing from Nov 2025 — move in sooner than most presales.
💰
Rate Incentive1.99% mortgage rate for 3 years available on next 7 homes — act fast.

Register for VIP Pricing

Contact Kris today for floor plans, pricing, and exclusive VIP access before public release.

Register with Kris ← All Projects

Your interactive brochure

The project, at a glance.

Turn through the highlights, homes and neighbourhood. A project guide curated by Kris Ong.

East Ridge — developer gallery 1

East Ridge · 01

Welcome to East Ridge

Three- and four-bedroom townhomes at Cooper Meadows, combining room to grow with an East Abbotsford setting.

  • Polygon Homes
  • East Abbotsford
  • 3025 McMillan Road, Abbotsford, BC
View project source ↗
Browse the developer features (PDF)

Use the PDF viewer to scroll and zoom. On mobile, open the PDF for the full document.

Open PDF ↗Download PDF ↓

This guide is prepared by Kris Ong and is not a developer disclosure statement. Confirm current availability, pricing, specifications and timelines with Kris. Photos and renderings are illustrative.

Put yourself in the neighbourhood

See how it all connects.

Map blank? Choose a map provider: Open map in a new tab ↗

Project location. Zoom out to see the surrounding area, or open Google Maps for live routes.

East Abbotsford

Your starting point.

3025 McMillan Road, Abbotsford, BC

Routes open in Google Maps. Travel times depend on your route, transport choice and current conditions.

Make your next move with confidence

Want a personal walkthrough?

Project information and imagery: Polygon Homes.

Now Selling

Kris Ong · Stonehaus Realty

Pre Sale
Projects

Explore BC's most coveted presale developments — curated and represented by Kris.

Explore Projects →
By Invitation Only

Kris Ong · Sales Director

SEERA
2.0

VIP pricing, exclusive access & first selection — unavailable to the general public.

Discover More →